Note photos are from 627-629 Minnehaha Ave E as the units are identicle. The only difference is the ADU is on the back of this unit.
Your Dream Home Awaits: New Construction with Exceptional Flexibility
Welcome to a unique opportunity in the heart of convenience and possibility! This newly constructed, two-story traditional home offers a lifestyle of comfort, adaptability, and proximity to some of the best amenities in the area.
Home Features
Spacious Design: This generously sized two-story home boasts a large basement equipped with plumbing for a third bathroom and an egress window—perfect for those looking to create additional livable space, such as a home gym, entertainment area, or guest suite.
Attached Accessory Dwelling Unit (ADU): The rear-facing ADU provides endless possibilities! Zoned T2, this versatile space can be used as a business, a cozy mother-in-law suite, or a rental unit. Whether you dream of generating income by renting the studio apartment or living in the ADU while leasing the main home, the flexibility here is unmatched.
Prime Location
Enjoy the perfect balance of urban convenience and outdoor adventure:
Walkable Neighborhood: Stroll to nearby restaurants, Swede Hollow Park, breweries, and distilleries. Close to Downtown St. Paul: Just a 7-minute drive to CHS Field, the Farmer's Market, and vibrant downtown attractions.
Outdoor Enthusiast’s Paradise: Explore the trails of Swede Hollow Park by bike or foot, leading to Phalen Boulevard and scenic Phalen Lake.
This home is a dream come true for anyone seeking a modern lifestyle paired with the flexibility to adapt the space to their needs. Whether you're a savvy investor, an outdoor enthusiast, or someone looking for a comfortable place to call home, this property is the perfect fit. Don’t miss the chance to own this remarkable property! Schedule a showing today and experience the possibilities for yourself.
Closed
$324,900
621-625 Minnehaha Ave E, Saint Paul, MN 55130
3beds
3,047sqft
Single Family Residence
Built in 2024
6,054 Square Feet Lot
$334,000 Zestimate®
$107/sqft
$2,780 Estimated rent
Home value
$334,000
$301,000 - $374,000
$2,780/mo
Zestimate® history
Owner options
List your home for rent
$2,780/mo
Rent Zestimate®
Find your next renter with Zillow Rental Manager. Plus, with online applications, you can quickly screen prospective tenants – for free.
$2,780/mo
Rent Zestimate®
Refinance and save
$2,115/mo
Est. payment
Refinancing to a lower rate could help reduce your monthly payments and save thousands over the life of the loan.
$2,115/mo
Est. payment
Explore your selling options
Work with a Zillow partner agent
Leverage their expertise and Zillow's premium Showcase listings to get your home seen by more buyers.
Get startedList with your own agent
Get your home in front of millions of buyers by listing it on Zillow.
Learn how to do itSell it yourself
Take full control of how buyers see your home on Zillow by listing For Sale by Owner (FSBO).
List your homeWhat's special
Zillow last checked:
Listing updated:
Listed by:
Seanne M. Thomas 651-230-4070,
ABC Realty, LLC
Bought with:
Nick Buche
RE/MAX Professionals
Source: NorthstarMLS as distributed by MLS GRID,MLS#: 6635879
Facts & features
Interior
Bedrooms & bathrooms
- Bedrooms: 3
- Bathrooms: 2
- Full bathrooms: 1
- 1/2 bathrooms: 1
Bedroom
- Level: Upper
- Area: 286 Square Feet
- Dimensions: 22 x 13
Bedroom 2
- Level: Upper
- Area: 110 Square Feet
- Dimensions: 11 x 10
Bedroom 3
- Level: Upper
- Area: 198 Square Feet
- Dimensions: 18 x 11
Dining room
- Level: Main
- Area: 253 Square Feet
- Dimensions: 23 x 11
Dining room
- Level: Main
- Area: 60 Square Feet
- Dimensions: 10 x 6
Kitchen
- Level: Main
- Area: 253 Square Feet
- Dimensions: 23 x 11
Kitchen
- Level: Main
- Area: 130 Square Feet
- Dimensions: 13 x 10
Living room
- Level: Main
- Area: 396 Square Feet
- Dimensions: 22 x 18
Other
- Level: Main
- Area: 198 Square Feet
- Dimensions: 22 x 9
Heating
- Forced Air, Geothermal
Cooling
- Central Air, Ductless Mini-Split
Appliances
- Included: Air-To-Air Exchanger, Cooktop, Dishwasher, Disposal, Dryer, ENERGY STAR Qualified Appliances, Exhaust Fan, Microwave, Range, Refrigerator, Stainless Steel Appliance(s), Washer
- Laundry: In Basement, In Unit
Features
- Basement: Block,Egress Window(s),Full
- Has fireplace: No
Interior area
- Total structure area: 3,047
- Total interior livable area: 3,047 sqft
- Finished area above ground: 2,185
- Finished area below ground: 0
Property
Parking
- Total spaces: 2
- Parking features: Detached Garage
- Garage spaces: 2
- Details: Garage Dimensions (24 x 16), Garage Door Height (7), Garage Door Width (9)
Accessibility
- Accessibility features: Other
Features
- Levels: Two
- Stories: 2
Lot
- Size: 6,054 Square Feet
- Dimensions: 135 x 46
- Features: Near Public Transit, Infill Lot, Zero Lot Line
Details
- Foundation area: 862
- Parcel number: 292922430109
- Zoning description: Residential-Multi-Family
Construction
Type & style
- Home type: SingleFamily
- Property subtype: Single Family Residence
Materials
- Block, Frame
- Roof: Age 8 Years or Less,Asphalt,Pitched
Condition
- New construction: Yes
- Year built: 2024
Utilities & green energy
- Electric: 150 Amp Service, Power Company: Xcel Energy
- Gas: Electric, Natural Gas
- Sewer: City Sewer/Connected
- Water: City Water/Connected
Community & HOA
Community
- Subdivision: Borup & Paynes Add To St P
HOA
- Has HOA: No
Location
- Region: Saint Paul
Financial & listing details
- Price per square foot: $107/sqft
- Annual tax amount: $27
- Date on market: 12/1/2024
- Cumulative days on market: 26 days
- Road surface type: Paved
Price history
| Date | Event | Price |
|---|---|---|
| 3/7/2025 | Sold | $324,900$107/sqft |
Source:  NorthstarMLS as distributed by MLS GRID #6635879 Report a problem NorthstarMLS as distributed by MLS GRID #6635879 Report a problem | ||
| 1/14/2025 | Pending sale | $324,900$107/sqft |
Source: NorthstarMLS as distributed by MLS GRID #6635879 Report a problem | ||
| 12/24/2024 | Listed for sale | $324,900$107/sqft |
Source: NorthstarMLS as distributed by MLS GRID #6635879 Report a problem | ||
| 12/18/2024 | Pending sale | $324,900$107/sqft |
Source: NorthstarMLS as distributed by MLS GRID #6635879 Report a problem | ||
| 12/13/2024 | Listed for sale | $324,900$107/sqft |
Source: NorthstarMLS as distributed by MLS GRID #6635879 Report a problem | ||
Public tax history
Tax history is unavailable.
Neighborhood: Payne Phalen
Nearby homes
- $324,9003 bd2 ba2.1k sqft621 Minnehaha Ave E, Saint Paul, MN 55130Sold
- $148,7002 bd1 ba885 sqft619 Minnehaha Ave E, Saint Paul, MN 55130Off Market
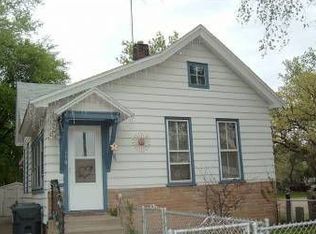
- $325,0003 bd2 ba2.1k sqft629 Minnehaha Ave E, Saint Paul, MN 55130Sold
- $325,0003 bd2 ba2.1k sqft627-629 Minnehaha Ave E, Saint Paul, MN 55130Sold

- $222,6005 bd2 ba1.6k sqft615 Minnehaha Ave E, Saint Paul, MN 55130Off Market
- $246,8004 bd2 ba2.5k sqft631 Minnehaha Ave E, Saint Paul, MN 55130Off Market
- $160,6002 bd1 ba720 sqft613 Minnehaha Ave E, Saint Paul, MN 55130Off Market
- $30,7003,065 Square Feet721 Payne Ave, Saint Paul, MN 55130Off Market
Nearby schools
GreatSchools rating
- 1/10Bruce F Vento Elementary SchoolGrades: PK-5Distance: 0.6 mi
- 2/10Washington Technology Middle SchoolGrades: 6-8Distance: 2.4 mi
- 2/10Washington Tech Secondary MagnetGrades: 9-12Distance: 2.4 mi
Get a cash offer in 3 minutes
Find out how much your home could sell for in as little as 3 minutes with a no-obligation cash offer.
Estimated market value
$334,000
Get a cash offer in 3 minutes
Find out how much your home could sell for in as little as 3 minutes with a no-obligation cash offer.
Estimated market value
$334,000
- Minnesota
- Ramsey County
- Saint Paul
- 55130
- Payne Phalen
- 621-625 Minnehaha Ave E
Nearby cities
Nearby neighborhoods
Nearby zip codes
Other Saint Paul Topics
