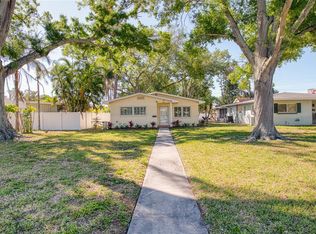
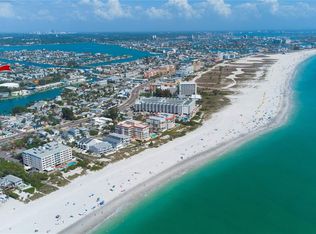
Under contract-accepting backup offers. 'LOCATION LOCATION' LIVE THE FLORIDA LIFESTYLE' WALKING DISTANCE TO UPHAM BEACH, SHOPPING AND RESTAURANTS. Sunday morning market on Corey Avenue, public transportation, and much more. Full renovation no detail was overlooked in this ranch style home designed for easy living and effortless entertaining. Delightful, heated saltwater therapy pool surrounded by lovely pavers and tropical landscaping. The insulated lanai roof was added in 2020. When you step thru the front door you will realize an open concept layout with wood plank porcelain tile flooring thru-out, a chefs delight kitchen, featuring beautiful quartz counter tops, soft close solid wood cabinetry, the highly efficient induction stove, lots of pull-out storage cabinets in the perfectly designed kitchen, and new stainless-steel appliances. The newly renovated master bath with spa shower includes a built-in floating shower bench, and double sinks. This home features removable hurricane panels easy to set-up, hurricane impact windows, installed per code to withstand hurricane impact and wind force suction, Built-in floating shower bench, plantation shutters, wood plank porcelain tile, all new 2024. The metal roof installed in 2018 is wind and fire resistance. New water heater, electrical panel, which is specifically wired for full house 50 amp, or 30-amp backup power source, A/C system all installed in 2018. The garage is also insulated and features a mini-split system, keeping the garage at a perfect temperature year-round. All of these upgrades add to the home's value and support generous insurance discounts. This home is perfect for empty nesters, or retirees, or young family. THE ADDITIONAL BONUS ROOM OFF THE KITCHEN COULD BE USED AS A THRID BEDROOM. Just a few steps to the water if you prefer a little fishing. Just a 15-minute drive to vibrant downtown St Petersburg with its Museums, sports venues, restaurants and more. A 30-minute drive to Tampa International Airport just a great location. All work permitted and completed 2025 by licensed contractors. This home shows true pride of ownership come and preview you won't be disappointed.
Under contract
Price cut: $3K (5/12)
$695,000
621 77th Ave, Saint Pete Beach, FL 33706
2beds
1,100sqft
:
Get pre-qualified$4,653/mo
Single Family Residence
Built in 1964
5,898 Square Feet Lot
$668,100 Zestimate®
$632/sqft
$-- HOA
What's special
Heated saltwater therapy poolBeautiful quartz counter topsHighly efficient induction stoveOpen concept layoutPlantation shuttersBuilt-in floating shower benchNew stainless-steel appliances
- 161 days |
- 84 |
- 3 |
Zillow last checked:
Listing updated:
Listed by:
Gloria Hunter-Peroni 727-776-5226,
RE/MAX PREFERRED 727-367-3636
Source: Stellar MLS,MLS#: TB8474930 Originating MLS: Suncoast Tampa
Originating MLS: Suncoast Tampa
Facts & features
Interior
Bedrooms & bathrooms
- Bedrooms: 2
- Bathrooms: 2
- Full bathrooms: 2
Primary bedroom
- Features: Built-In Shower Bench, Ceiling Fan(s), Dual Sinks, Built-in Closet
- Level: First
- Area: 143 Square Feet
- Dimensions: 13x11
Florida room
- Features: Ceiling Fan(s)
- Level: First
Great room
- Features: Ceiling Fan(s)
- Level: First
- Area: 418 Square Feet
- Dimensions: 22x19
Kitchen
- Features: Pantry, Kitchen Island, Built-in Closet
- Level: First
- Area: 126 Square Feet
- Dimensions: 14x9
Heating
- Central, Electric
Cooling
- Central Air, Ductless
Appliances
- Included: Dishwasher, Disposal, Electric Water Heater, Exhaust Fan, Range, Range Hood, Refrigerator
- Laundry: In Garage
Features
- Ceiling Fan(s), Living Room/Dining Room Combo, Open Floorplan, Primary Bedroom Main Floor, Stone Counters
- Flooring: Porcelain Tile
- Doors: Sliding Doors
- Windows: Window Treatments, Hurricane Shutters, Hurricane Shutters/Windows
- Has fireplace: No
Interior area
- Total structure area: 1,765
- Total interior livable area: 1,100 sqft
Video & virtual tour
Property
Parking
- Total spaces: 1
- Parking features: Garage - Attached
- Attached garage spaces: 1
Features
- Levels: One
- Stories: 1
- Patio & porch: Covered, Deck, Front Porch
- Exterior features: Gray Water System, Irrigation System, Lighting, Private Mailbox, Rain Gutters, Storage
- Has private pool: Yes
- Pool features: Fiber Optic Lighting, Heated, In Ground, Salt Water, Self Cleaning, Tile
- Spa features: Heated, In Ground
Lot
- Size: 5,898 Square Feet
- Dimensions: 59 x 100
- Residential vegetation: Mature Landscaping
Details
- Parcel number: 363115615240780080
- Special conditions: None
Construction
Type & style
- Home type: SingleFamily
- Architectural style: Coastal,Ranch
- Property subtype: Single Family Residence
Materials
- Block, Stucco
- Foundation: Slab
- Roof: Built-Up,Metal
Condition
- New construction: No
- Year built: 1964
Utilities & green energy
- Sewer: Public Sewer
- Water: Public
- Utilities for property: Cable Connected, Electricity Connected, Sprinkler Recycled, Water Connected
Green energy
- Water conservation: Irrigation-Reclaimed Water
Community & HOA
Community
- Pet fee: $0 monthly
- Subdivision: NORTH UNIT 1
HOA
- Has HOA: No
Location
- Region: Saint Pete Beach
Financial & listing details
- Price per square foot: $632/sqft
- Tax assessed value: $591,278
- Annual tax amount: $8,675
- Date on market: 2/12/2026
- Cumulative days on market: 136 days
- Ownership: Fee Simple
- Total actual rent: 0
- Electric utility on property: Yes
- Road surface type: Asphalt
Estimated market value
$668,100
$635,000 - $702,000
$4,412/mo
Price history
| Date | Event | Price |
|---|---|---|
| 7/8/2026 | Contingent | $695,000$632/sqft |
Source:  Stellar MLS #TB8474930 Report a problem Stellar MLS #TB8474930 Report a problem | ||
| 6/18/2026 | Pending sale | $695,000$632/sqft |
Source: Stellar MLS #TB8474930 Report a problem | ||
| 5/12/2026 | Price change | $695,000-0.4%$632/sqft |
Source: Stellar MLS #TB8474930 Report a problem | ||
| 4/17/2026 | Price change | $698,000-0.1%$635/sqft |
Source: Stellar MLS #TB8474930 Report a problem | ||
| 2/12/2026 | Listed for sale | $699,000$635/sqft |
Source: Stellar MLS #TB8474930 Report a problem | ||
| 10/14/2025 | Listing removed | $699,000$635/sqft |
Source: Stellar MLS #TB8402129 Report a problem | ||
| 9/27/2025 | Price change | $699,000-3.6%$635/sqft |
Source: Stellar MLS #TB8402129 Report a problem | ||
| 7/8/2025 | Listed for sale | $725,000-4.5%$659/sqft |
Source: Stellar MLS #TB8402129 Report a problem | ||
| 8/14/2023 | Sold | $759,000-1.4%$690/sqft |
Source: Stellar MLS #W7856071 Report a problem | ||
| 7/15/2023 | Pending sale | $770,000$700/sqft |
Source: Stellar MLS #W7856071 Report a problem | ||
| 7/9/2023 | Listed for sale | $770,000+102.6%$700/sqft |
Source: Stellar MLS #W7856071 Report a problem | ||
| 5/24/2019 | Sold | $380,000+13.4%$345/sqft |
Source: Public Record Report a problem | ||
| 11/8/2017 | Sold | $335,000$305/sqft |
Source: Public Record Report a problem | ||
| 10/5/2017 | Pending sale | $335,000$305/sqft |
Source: CENTURY 21 Coast to Coast #U7833903 Report a problem | ||
| 10/3/2017 | Listed for sale | $335,000+131%$305/sqft |
Source: CENTURY 21 COAST TO COAST #U7833903 Report a problem | ||
| 11/15/2016 | Sold | $145,000$132/sqft |
Source: Public Record Report a problem | ||
Public tax history
| Year | Property taxes | Tax assessment |
|---|---|---|
| 2024 | $8,676 +64.7% | $591,278 +62.6% |
| 2023 | $5,267 +2.2% | $363,647 +3% |
| 2022 | $5,154 -1.8% | $353,055 +3% |
| 2021 | $5,251 +13.1% | $342,772 +13.1% |
| 2020 | $4,644 +55.6% | $302,986 +45.1% |
| 2019 | $2,984 | $208,786 +2.7% |
| 2018 | $2,984 +2.7% | $203,307 +5.3% |
| 2017 | $2,904 +94.6% | $193,038 +67.5% |
| 2016 | $1,492 -0.3% | $115,280 +0.7% |
| 2015 | $1,497 +2.6% | $114,479 +0.8% |
| 2014 | $1,459 +2% | $113,570 +1.5% |
| 2013 | $1,430 -0.1% | $111,892 +1.7% |
| 2012 | $1,431 | $110,022 -12.9% |
| 2011 | -- | $126,254 -1.7% |
| 2010 | -- | $128,410 -14.1% |
| 2009 | -- | $149,422 -19.8% |
| 2008 | $2,589 | $186,300 -12.9% |
| 2007 | -- | $213,900 +15.3% |
| 2005 | -- | $185,500 +6% |
| 2004 | $3,425 +27.7% | $175,000 +28.6% |
| 2003 | $2,682 +50.7% | $136,100 +3.6% |
| 2002 | $1,779 | $131,400 +46.8% |
| 2001 | $1,779 +11.2% | $89,500 +10.6% |
| 2000 | $1,601 | $80,900 |
Find assessor info on the county website
Monthly payment
Est. payment
Payment breakdown
Explore the cost of this home by adjusting the details. Changes won't be saved.Climate risks
Neighborhood: 33706
Nearby schools
GreatSchools rating
- 6/10Azalea Elementary SchoolGrades: PK-5Distance: 3.2 mi
- 3/10Azalea Middle SchoolGrades: 6-8Distance: 3.5 mi
- 4/10Boca Ciega High SchoolGrades: 9-12Distance: 3 mi
- $341,2003 bd1 ba1.1k sqft611 77th Ave, Saint Pete Beach, FL 33706Off Market
- $370,0003 bd2 ba1.3k sqft631 77th Ave, Saint Pete Beach, FL 33706Sold

- $793,7003 bd2 ba1.6k sqft618 78th Ave, Saint Pete Beach, FL 33706Off Market
- $325,0005,000 Square Feet601 77th Ave #120, Saint Petersburg, FL 33706Sold

- $280,0003 bd2 ba1.5k sqft610 78th Ave, Saint Pete Beach, FL 33706Sold
- $1,935,0003 bd3 ba3.3k sqft655 77th Ave, Saint Pete Beach, FL 33706Sold
- $421,000-- bd1 ba1.1k sqft614 77th Ave, Saint Pete Beach, FL 33706Off Market
- $1,077,800-- bd2 ba1.9k sqft650 78th Ave, Saint Pete Beach, FL 33706Off Market
A local agent can set up tours, give advice and negotiate with sellers.
A local lender can help you make sure your offer is ready when you are.
Similar homes
- $460,0003 bd2 ba1.3k sqft360 71st Ave, Saint Pete Beach, FL 33706For Sale

 MLS ID #TB8407209, Estelia Mesimer, COLDWELL BANKER REALTY. Stellar MLS
 - $474,9003 bd2 ba1.1k sqft5731 28th Ave S, Gulfport, FL 33707For Sale
 MLS ID #TB8531210, Susanne Jones, REDFIN CORPORATION. Stellar MLS
 - $599,9002 bd2 ba1.4k sqft662 Villa Grande Ave S, Saint Petersburg, FL 33707For Sale
 MLS ID #TB8495792, Gloria Hunter-Peroni, RE/MAX PREFERRED. Stellar MLS
 - $580,0002 bd3 ba1.4k sqft12140 Capri Cir S #709, Saint Petersburg, FL 33706For Sale
 MLS ID #TB8472586, Victor Macias, GLOBAL LIFESTYLE LLC. Stellar MLS
 - $799,0002 bd3 ba1.4k sqft12274 1st St W APT 8, Treasure Island, FL 33706For SaleMLS ID #TB8474216, Dania Perry, CENTURY 21 JIM WHITE & ASSOC. Stellar MLS
- $539,9001 bd1 ba560 sqft108 14th Ave APT 2, Saint Pete Beach, FL 33706For SaleMLS ID #TB8531192, Brandon Tecklenburg, EXP REALTY. Stellar MLS
- $595,0003 bd2 ba1.5k sqft130 63rd St S, Saint Petersburg, FL 33707For SaleMLS ID #TB8458571, Rick Santana, COLDWELL BANKER REALTY. Stellar MLS
- $795,0002 bd4 ba1.5k sqft135 92nd Ave APT 5, Treasure Island, FL 33706For SaleMLS ID #TB8404556, Shana Story, COMPASS FLORIDA LLC. Stellar MLS
- $480,0003 bd2 ba1.5k sqft6355 23rd Ave N, Saint Petersburg, FL 33710For SaleMLS ID #TB8530099, Aaron Hunt, AVALON GROUP REALTY. Stellar MLS
- $499,9002 bd3 ba1.4k sqft12134 Capri Cir S #803, Saint Petersburg, FL 33706For SaleMLS ID #TB8423716, Angela Balthazar, BLAKE REAL ESTATE INC. Stellar MLS
- $499,9002 bd2 ba1k sqft2820 53rd St S, Gulfport, FL 33707For SaleMLS ID #TB8515485, Heather Panek, INNOVATE REAL ESTATE. Stellar MLS
- $625,0003 bd2 ba1.6k sqft201 58th Ave S, Saint Petersburg, FL 33705For SaleMLS ID #TB8506374, Kent Rodahaver, NEXTHOME SOUTH POINTE. Stellar MLS
- $687,0003 bd2 ba1.6k sqft14570 Tanglewood Dr, Largo, FL 33774For SaleMLS ID #TB8524902, Holly Swendson, REALTY EXPERTS. Stellar MLS
- $525,0003 bd2 ba1.2k sqft226 75th St N, Saint Petersburg, FL 33710For SaleMLS ID #TB8452689, Claudia Stanke, GLOBAL LIFESTYLE LLC. Stellar MLS
- $849,0002 bd2 ba1.4k sqft13095 Gulf Ln, Madeira Beach, FL 33708For SaleMLS ID #TB8502493, John Pestalozzi Jr LLC, WESTWARD REAL ESTATE. Stellar MLS
- $649,0003 bd2 ba1.6k sqft242 176th Ave E, Redington Shores, FL 33708For SaleMLS ID #OM722479, Madison Allen, HOMERUN REALTY. Stellar MLS
- $625,0003 bd2 ba1.5k sqft12352 83rd Ave, Seminole, FL 33772For SaleMLS ID #TB8509512, Cuc Dinh, DALTON WADE INC. Stellar MLS
- $450,0002 bd2 ba1.1k sqft11650 Capri Cir S APT 204, Treasure Island, FL 33706For SaleMLS ID #TB8501688, Simone Pilz, EQUITY REALTY SUNCOAST. Stellar MLS
- $569,5003 bd2 ba1.4k sqft5676 Williams Blvd, Seminole, FL 33772For SaleMLS ID #TB8505975, Lee Young-Taylor, KELLER WILLIAMS ST PETE REALTY. Stellar MLS
- $424,0002 bd2 ba1.1k sqft8347 41st Ave N, Saint Petersburg, FL 33709For SaleMLS ID #TB8501700, Juliana Verheyen Jewell, COASTAL PROPERTIES GROUP. Stellar MLS
