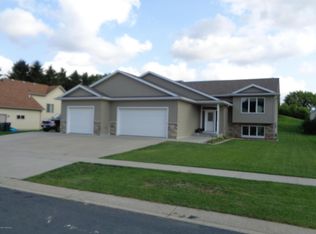
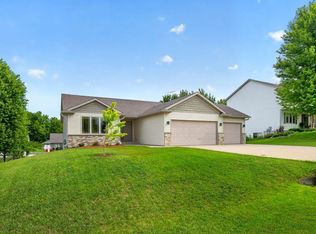
Newly painted white walls makes this palette ready for your touch. Desired split level floor plan with entry level laundry room and large attached garage. Fully finished with builtin shelving in lower level family room and bedrooms. Custom tile shower with granite countertops. Upper level features an open floor plan with cherry plank hardwood flooring though out., Directions: Hwy 52 North to Pine Island Exit, take left into Pine Island. Take left onto South Main St, stay right onto 8th St Sw. Take right onto 3rd Ave SW, first right onto 7th st SW.
This property is not currently displayed as for sale or rent on Zillow. This may be different from what's on other websites or public sources.