Welcome to your new haven! This inviting 3-bedroom, 1.5-bath house perfectly blends classic charm and contemporary convenience. Nestled in a peaceful neighborhood, this home offers various features that will capture your heart. Step into a home where tradition meets modern living. The updated kitchen boasts sleek countertops, stylish cabinetry, and new appliances, delighting meal preparation. With three well-appointed bedrooms, this residence provides ample space for the whole family. Each room is thoughtfully designed to provide comfort and relaxation. Natural light floods through the windows, creating a warm and inviting atmosphere. Enjoy the luxury of a new central air conditioning system, ensuring you and your loved ones stay cool and comfortable, no matter the season. The generously sized fenced backyard is a blank canvas for your imagination. Create your dream outdoor retreat, perfect for hosting gatherings, gardening, or simply unwinding in your private sanctuary. Rest easy knowing that this home features a newer roof, providing you with both peace of mind and added curb appeal. You'll have easy access to local amenities, schools, parks, and more in a friendly neighborhood. Commuting is a breeze, with significant routes just a stone's throw away. This meticulously maintained property presents a golden opportunity to own a home that combines classic architecture with modern amenities. Don't miss out on making this house your forever home. Contact us today to schedule a showing and discover the lifestyle that awaits you!
Sold for $158,000
Tax assessed value
$158,000
621 Amherst Dr, Owensboro, KY 42303
3beds
1,116sqft
Single Family Residence, Residential
Built in 1962
7,500 Square Feet Lot
$186,600 Zestimate®
$142/sqft
$1,423 Estimated rent
Home value
$186,600
$177,000 - $196,000
$1,423/mo
Zestimate® history
Owner options
List your home for rent
$1,423/mo
Rent Zestimate®
Find your next renter with Zillow Rental Manager. Plus, with online applications, you can quickly screen prospective tenants – for free.
$1,423/mo
Rent Zestimate®
Refinance and save
$1,024/mo
Est. payment
Refinancing to a lower rate could help reduce your monthly payments and save thousands over the life of the loan.
$1,024/mo
Est. payment
Explore your selling options
Work with a Zillow partner agent
Leverage their expertise and Zillow's premium Showcase listings to get your home seen by more buyers.
Get startedList with your own agent
Get your home in front of millions of buyers by listing it on Zillow.
Learn how to do itSell it yourself
Take full control of how buyers see your home on Zillow by listing For Sale by Owner (FSBO).
List your homeWhat's special
Modern amenitiesClassic architectureStylish cabinetrySleek countertopsUpdated kitchenNew appliancesNewer roof
Zillow last checked:
Listing updated:
Listed by:
L. Steve Castlen, REALTORS®
Bought with:
Tyler T Shookman, 218724
L. Steve Castlen, REALTORS®
Source: Greater Owensboro Realtor Association,MLS#: 87846
Facts & features
Interior
Bedrooms & bathrooms
- Bedrooms: 3
- Bathrooms: 2
- Full bathrooms: 1
- 1/2 bathrooms: 1
Primary bedroom
- Level: First
Kitchen
- Features: Breakfast Area
Heating
- Forced Air, Natural Gas
Cooling
- Ceiling Fan(s), Gas
Appliances
- Included: Dishwasher, Dryer, Range, Refrigerator, Electric Water Heater
- Laundry: W/D Hookup
Features
- Ceiling Fan(s)
- Flooring: Hardwood, Vinyl
- Basement: None
- Attic: Access Only
- Has fireplace: No
- Fireplace features: None
Interior area
- Total structure area: 1,116
- Total interior livable area: 1,116 sqft
- Finished area above ground: 1,116
- Finished area below ground: 0
Property
Parking
- Total spaces: 1
- Parking features: Carport
- Carport spaces: 1
Features
- Levels: One
- Stories: 1
- Fencing: Fenced
Lot
- Size: 7,500 Square Feet
- Dimensions: 60 x 125 per PVA
- Features: Level
Details
- Additional structures: Storage
- Parcel number: 003122000300000
Construction
Type & style
- Home type: SingleFamily
- Architectural style: Contemporary
- Property subtype: Single Family Residence, Residential
Materials
- Brick
- Foundation: Crawl Space
- Roof: Shingle
Condition
- New construction: No
- Year built: 1962
Utilities & green energy
- Sewer: Public Sewer
- Water: Public
Community & HOA
Community
- Subdivision: Massie Clark
HOA
- Has HOA: No
Location
- Region: Owensboro
Financial & listing details
- Price per square foot: $142/sqft
- Tax assessed value: $158,000
- Annual tax amount: $412
- Date on market: 8/29/2023
Price history
| Date | Event | Price |
|---|---|---|
| 9/27/2023 | Sold | $158,000-3.7%$142/sqft |
Source:  Greater Owensboro Realtor Association #87846 Report a problem Greater Owensboro Realtor Association #87846 Report a problem | ||
| 9/1/2023 | Pending sale | $163,999$147/sqft |
Source: Greater Owensboro Realtor Association #87846 Report a problem | ||
| 8/29/2023 | Listed for sale | $163,999+17.2%$147/sqft |
Source: Greater Owensboro Realtor Association #87846 Report a problem | ||
| 7/1/2021 | Sold | $139,900$125/sqft |
Source: Greater Owensboro Realtor Association #81550 Report a problem | ||
| 6/2/2021 | Pending sale | $139,900$125/sqft |
Source:  RE/MAX International #81550 Report a problem RE/MAX International #81550 Report a problem | ||
| 5/26/2021 | Listed for sale | $139,900+79.4%$125/sqft |
Source: RE/MAX International #81550 Report a problem | ||
| 1/10/2020 | Listing removed | $895$1/sqft |
Source: Professional Management Report a problem | ||
| 1/7/2020 | Price change | $895-5.8%$1/sqft |
Source: Professional Management Report a problem | ||
| 12/10/2019 | Listed for rent | $950$1/sqft |
Source: Zillow Rental Manager Report a problem | ||
| 10/24/2019 | Sold | $78,000-17.8%$70/sqft |
Source: Greater Owensboro Realtor Association #77178 Report a problem | ||
| 8/12/2019 | Listed for sale | $94,900$85/sqft |
Source: L. STEVE CASTLEN, REALTORS #75609 Report a problem | ||
| 4/22/2019 | Listing removed | $94,900$85/sqft |
Source: L. STEVE CASTLEN, REALTORS #75609 Report a problem | ||
| 2/8/2019 | Listed for sale | $94,900+62.2%$85/sqft |
Source: L. STEVE CASTLEN, REALTORS #75609 Report a problem | ||
| 4/9/2007 | Sold | $58,500$52/sqft |
Source: Public Record Report a problem | ||
Public tax history
| Year | Property taxes | Tax assessment |
|---|---|---|
| 2024 | $412 | $158,000 +12.9% |
| 2023 | -- | $139,900 |
| 2022 | -- | $139,900 |
| 2021 | -- | $139,900 +79.4% |
| 2020 | $263 +27.7% | $78,000 +8% |
| 2019 | $206 +7.2% | $72,200 |
| 2018 | $192 -58.5% | $72,200 |
| 2017 | $462 | $72,200 +104.5% |
| 2016 | $462 | $35,300 -51.1% |
| 2015 | -- | $72,200 |
| 2014 | $187 | $72,200 |
| 2010 | -- | $72,200 |
| 2009 | -- | $72,200 |
Find assessor info on the county website
Neighborhood: Southeast
Nearby homes
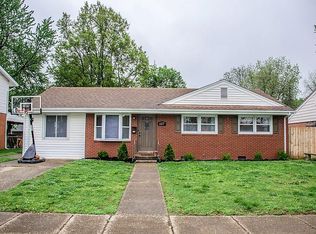
- $176,5003 bd1 ba1.3k sqft627 Amherst Dr, Owensboro, KY 42303Off Market
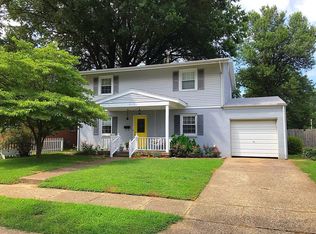
- $214,2003 bd3 ba1.5k sqft615 Amherst Dr, Owensboro, KY 42303Off Market
- $193,4003 bd2 ba1.5k sqft633 Amherst Dr, Owensboro, KY 42303Off Market
- $157,9003 bd1 ba1k sqft626 Fairfax Dr, Owensboro, KY 42303Off Market
- $172,2003 bd1 ba1k sqft620 Fairfax Dr, Owensboro, KY 42303Off Market
- $167,0003 bd1 ba1k sqft632 Fairfax Dr, Owensboro, KY 42303Off Market
- $169,1003 bd1 ba1k sqft620 Amherst Dr, Owensboro, KY 42303Off Market
- $161,0003 bd2 ba1.1k sqft701 Amherst Dr, Owensboro, KY 42303Sold
Nearby schools
GreatSchools rating
- 6/10F T Burns Elementary SchoolGrades: PK-5Distance: 0.9 mi
- 7/10F T Burns Middle SchoolGrades: 6-8Distance: 1 mi
- 7/10Apollo High SchoolGrades: 9-12Distance: 1.5 mi
Schools provided by the listing agent
- Elementary: Burns Elementary School
- Middle: BURNS MIDDLE SCHOOL
- High: APOLLO HIGH SCHOOL
Source: Greater Owensboro Realtor Association. This data may not be complete. We recommend contacting the local school district to confirm school assignments for this home.


Get pre-qualified for a loan
At Zillow Home Loans, we can pre-qualify you in as little as 5 minutes with no impact to your credit score.An equal housing lender. NMLS #10287.
Sell for more on Zillow
Get a Zillow Showcase℠ listing at no additional cost and you could sell for .
$186,600
2% more
+$3,732
With Zillow Showcase(estimated)
$190,332
- Kentucky
- Daviess County
- Owensboro
- 42303
- Southeast
- 621 Amherst Dr
Nearby cities
Nearby neighborhoods
Nearby zip codes
Other Owensboro Topics
