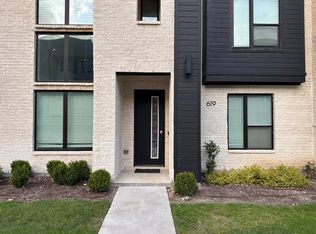
CB JENI HOMES NAPLES floor plan. Abundant living is yours in this open concept design highlighted by vaulted ceilings and lots of windows! A large owner's suite and loft area upstairs perfectly balance the large living and dining. Finishes chosen by our design team which include wood like luxury vinyl plank flooring first floor, gourmet kitchen--shaker style cabinetry, stainless steel appliance package with vent to outside, and under cabinet lighting; quartz counters at kitchen, high end tile throughout. Second bedroom has en suite bath and walk-in closet.
This property is off market, which means it's not currently listed for sale or rent on Zillow. This may be different from what's available on other websites or public sources.