Skip main navigation
Closed
  • $875,000

    621 Asbury Ave, Evanston, IL 60202

    4beds
    --sqft
    Single Family Residence
    Built in 1906
    6,250 Square Feet Lot
    $1,054,100 Zestimate®
    $--/sqft
    $4,582 Estimated rent

    Home value

    $1,054,100

    $991,000 - $1.12M

    $4,582/mo

    Zestimate® history
    Loading
    Loading...

    Owner options

    List your home for rent

    $4,582/mo

    Rent Zestimate®

    Find your next renter with Zillow Rental Manager. Plus, with online applications, you can quickly screen prospective tenants – for free.

    Learn more

    $4,582/mo

    Rent Zestimate®

    Refinance and save

    $5,150/mo

    Est. payment

    Refinancing to a lower rate could help reduce your monthly payments and save thousands over the life of the loan.

    See today's rates

    $5,150/mo

    Est. payment

    Explore your selling options

    Work with a Zillow partner agent

    Leverage their expertise and Zillow's premium Showcase listings to get your home seen by more buyers.

    Get started

    List with your own agent

    Get your home in front of millions of buyers by listing it on Zillow.

    Learn how to do it

    Sell it yourself

    Take full control of how buyers see your home on Zillow by listing For Sale by Owner (FSBO).

    List your home

    What's special

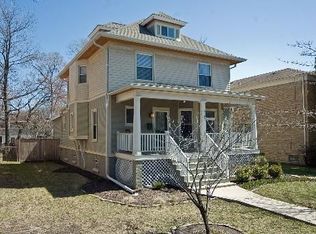
    Truly extraordinary offering - beautifully restored four bedroom/2.2 home with unparalleled outdoor living. Painstakingly updated with just the right mix of vintage character and modern comfort. The main floor includes a gracious foyer, large living and dining rooms, completely updated kitchen - timeless cabinetry, stainless appliances, quartz counters, island seating, pantry storage, mudroom, half bath and direct access to the outdoor living room from two points - essentially increasing the living space by a third. The second floor offers three bedrooms, a full bath and a fourth room that can function as an office or additional closet space. On the third level, is a gorgeous primary suite with a full bath. As a bonus, the semi-finished basement is split evenly between functional storage and finished space, including a half bath and laundry with utility sink. The house alone is a rare find but what takes this property to the next level is the exceptional outdoor space - oversized yard with mature trees, plenty of grass, designated firepit and dining space as well as a three car garage. Please take a moment to look at the improvements list and floor plan under additional info. From the delightful curb appeal to the desirable layout, there is much to love. 50x125 lot. Oakton Elementary/Chute Middle School/ETHS. Walking distance to Kamen and Leider parks. 2021 taxes - 12437.60.

    Zillow last checked:

    Listing updated:

    Listed by:

    Chris Sears 312-235-2726,

    @properties Christie's International Real Estate,

    Christy Sears 312-298-9099,

    @properties Christie's International Real Estate

    Bought with:

    Michael McGuinness

    Redfin Corporation

    Source: MRED as distributed by MLS GRID,MLS#: 11827362MLS Logo

    Facts & features

    Interior

    Bedrooms & bathrooms
    • Bedrooms: 4
    • Bathrooms: 4
    • Full bathrooms: 2
    • 1/2 bathrooms: 2
    Rooms
    • Room types: Office, Foyer, Mud Room, Storage, Deck
    Primary bedroom
    • Features: Flooring (Sustainable), Bathroom (Full, Shower Only)
    • Level: Third
    • Area: 210 Square Feet
    • Dimensions: 15X14
    Bedroom 2
    • Features: Flooring (Hardwood)
    • Level: Second
    • Area: 168 Square Feet
    • Dimensions: 14X12
    Bedroom 3
    • Features: Flooring (Hardwood)
    • Level: Second
    • Area: 121 Square Feet
    • Dimensions: 11X11
    Bedroom 4
    • Features: Flooring (Hardwood)
    • Level: Second
    • Area: 108 Square Feet
    • Dimensions: 12X9
    Deck
    • Features: Flooring (Other)
    • Level: Main
    • Area: 195 Square Feet
    • Dimensions: 15X13
    Dining room
    • Features: Flooring (Hardwood)
    • Level: Main
    • Area: 210 Square Feet
    • Dimensions: 15X14
    Family room
    • Features: Flooring (Hardwood)
    • Level: Lower
    • Area: 345 Square Feet
    • Dimensions: 23X15
    Foyer
    • Features: Flooring (Hardwood)
    • Level: Main
    • Area: 154 Square Feet
    • Dimensions: 14X11
    Kitchen
    • Features: Kitchen (Eating Area-Breakfast Bar, Pantry-Closet, SolidSurfaceCounter, Updated Kitchen), Flooring (Ceramic Tile)
    • Level: Main
    • Area: 192 Square Feet
    • Dimensions: 16X12
    Laundry
    • Features: Flooring (Other)
    • Level: Lower
    • Area: 90 Square Feet
    • Dimensions: 10X9
    Living room
    • Features: Flooring (Hardwood), Window Treatments (Blinds)
    • Level: Main
    • Area: 228 Square Feet
    • Dimensions: 19X12
    Mud room
    • Features: Flooring (Porcelain Tile)
    • Level: Main
    • Area: 42 Square Feet
    • Dimensions: 7X6
    Office
    • Features: Flooring (Hardwood)
    • Level: Second
    • Area: 91 Square Feet
    • Dimensions: 13X7
    Storage
    • Features: Flooring (Other)
    • Level: Lower
    • Area: 264 Square Feet
    • Dimensions: 22X12
    Heating
    • Radiator(s)
    Cooling
    • Small Duct High Velocity
    Appliances
    • Included: Range, Microwave, Dishwasher, Refrigerator, Washer, Dryer, Disposal, Stainless Steel Appliance(s), Range Hood
    • Laundry: In Unit
    Features
    • Flooring: Hardwood
    • Windows: Screens, Skylight(s)
    • Basement: Partially Finished,Full,Daylight
    • Attic: Finished
    Interior area
    • Total structure area: 0

    Property

    Parking
    • Total spaces: 3
    • Parking features: Off Alley, Garage Door Opener, On Site, Garage Owned, Detached, Garage
    • Garage spaces: 3
    • Has uncovered spaces: Yes
    Accessibility
    • Accessibility features: No Disability Access
    Features
    • Stories: 3
    • Patio & porch: Deck, Patio
    • Fencing: Fenced
    Lot
    • Size: 6,250 Square Feet
    • Dimensions: 50X125
    • Features: Mature Trees
    Details
    • Parcel number: 11193160090000
    • Special conditions: None
    • Other equipment: Sump Pump

    Construction

    Type & style
    • Home type: SingleFamily
    • Architectural style: American 4-Sq.
    • Property subtype: Single Family Residence
    Materials
    • Fiber Cement
    • Foundation: Brick/Mortar
    • Roof: Asphalt
    Condition
    • New construction: No
    • Year built: 1906
    • Major remodel year: 2013

    Utilities & green energy

    • Electric: Circuit Breakers, 200+ Amp Service
    • Sewer: Public Sewer
    • Water: Public

    Community & HOA

    Community
    • Features: Curbs, Sidewalks, Street Lights, Street Paved
    HOA
    • Services included: None
    Location
    • Region: Evanston

    Financial & listing details

    • Tax assessed value: $618,490
    • Annual tax amount: $12,437
    • Date on market: 8/15/2023
    • Listing terms: Conventional
    • Ownership: Fee Simple

    Price history

    DateEventPrice
    8/15/2023Sold$875,000+191.7%
    Source: MRED as distributed by MLS GRID #11827362 Report a problem
    6/29/2001Sold$300,000
    Source: Public Record Report a problem

    Public tax history

    YearProperty taxesTax assessment
    2024-- $61,849 +0%
    2023$14,357 +4.4%$61,848
    2022$13,748 +10.5%$61,848 +24.8%
    2021$12,438 +0.9%$49,575
    2020$12,329 +1.7%$49,575 -9%
    2019$12,117 +0.1%$54,478 +15.8%
    2018$12,104 +2.6%$47,034
    2017$11,802 +3.4%$47,034
    2016$11,416 +20.3%$47,034 +25.3%
    2015$9,491 +0.8%$37,523
    2014$9,415 -12.4%$37,523 -13.7%
    2013$10,753 +17.5%$43,497 +6.8%
    2012$9,153 +3.5%$40,710
    2011$8,845 +6.3%$40,710
    2010$8,318 -10%$40,710 -18.6%
    2009$9,239 +8.8%$50,030 -4%
    2008$8,493 +11.2%$52,115
    2007$7,637 +5.6%$52,115 +39.4%
    2006$7,231 +9.8%$37,384
    2005$6,583 +3.5%$37,384
    2004$6,362 -6.8%$37,384 +15.4%
    2003$6,822 -3%$32,382
    2002$7,030 +17.1%$32,382
    2001$6,003 +1.9%$32,382 +32.1%
    2000$5,891 +0%$24,520
    1999$5,891 $24,520
    Find assessor info on the county website

    Neighborhood: 60202

    Nearby schools

    GreatSchools rating
    Schools provided by the listing agent
    • Elementary: Oakton Elementary School
    • Middle: Chute Middle School
    • District: 65

    Source: MRED as distributed by MLS GRID. This data may not be complete. We recommend contacting the local school district to confirm school assignments for this home.

    Get a cash offer in 3 minutes
    Find out how much your home could sell for in as little as 3 minutes with a no-obligation cash offer.
    Estimated market value
    $1,054,100
    Get a cash offer in 3 minutes
    Find out how much your home could sell for in as little as 3 minutes with a no-obligation cash offer.
    Estimated market value
    $1,054,100