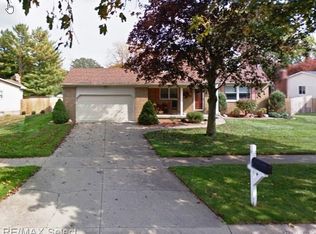
Here is that spacious ranch style home that you have been waiting for ! From the second you walk into the large entry way notice the generous size coat closet. Look out into the bright open living room with vaulted ceilings extra large windows and skylights that provide year round light and a view of Professionally landscaped backyard. Large first floor Laundry/half bath. The lower level is finished with a den, bedroom full bath and several storage rooms. There is not only storage galore throughout but walking into the spacious bedrooms note the extra deep bedroom wall closets offering additional storage . There is a fourth room that could easily be converted into a 4th bedroom and is now set up as an office. All important upgrades have recently been finished . The layout of this home is versatile for either a large family or a small one . No wasted space here ! The owner just built a custom beautiful screened room off the back of the house making a relaxing summer space to hang out in bug free ! Come see !
Sold for $319,900
$319,900
621 Ashwood Dr, Flushing, MI 48433
3beds
2,436sqft
Single Family Residence
Built in 1977
6,534 Square Feet Lot
$322,100 Zestimate®
$131/sqft
$2,385 Estimated rent
Home value
$322,100
$290,000 - $358,000
$2,385/mo
Zestimate® history
Owner options
List your home for rent
$2,385/mo
Rent Zestimate®
Find your next renter with Zillow Rental Manager. Plus, with online applications, you can quickly screen prospective tenants – for free.
$2,385/mo
Rent Zestimate®
Refinance and save
$2,138/mo
Est. payment
Refinancing to a lower rate could help reduce your monthly payments and save thousands over the life of the loan.
$2,138/mo
Est. payment
Explore your selling options
Work with a Zillow partner agent
Leverage their expertise and Zillow's premium Showcase listings to get your home seen by more buyers.
Get startedList with your own agent
Get your home in front of millions of buyers by listing it on Zillow.
Learn how to do itSell it yourself
Take full control of how buyers see your home on Zillow by listing For Sale by Owner (FSBO).
List your homeWhat's special
Zillow last checked:
Listing updated:
Listed by:
Michele S Blair 810-241-8199,
Michele Blair
Bought with:
Caleb July, 6501378450
The Sedlarik Group Realty LLC
Source: MiRealSource,MLS#: 50200192 Originating MLS: East Central Association of REALTORS
Originating MLS: East Central Association of REALTORSFacts & features
Interior
Bedrooms & bathrooms
- Bedrooms: 3
- Bathrooms: 4
- Full bathrooms: 3
- 1/2 bathrooms: 1
Bedroom 1
- Features: Carpet
- Level: Entry
- Area: 270
- Dimensions: 18 x 15
Bedroom 2
- Features: Carpet
- Level: Entry
- Area: 210
- Dimensions: 15 x 14
Bedroom 3
- Features: Carpet
- Level: Entry
- Area: 182
- Dimensions: 14 x 13
Bathroom 1
- Features: Ceramic
- Level: Entry
- Area: 72
- Dimensions: 9 x 8
Bathroom 2
- Features: Luxury Vinyl
- Level: Entry
- Area: 64
- Dimensions: 8 x 8
Bathroom 3
- Features: Ceramic
- Level: Lower
- Area: 88
- Dimensions: 11 x 8
Dining room
- Features: Carpet
- Level: Entry
- Area: 364
- Dimensions: 26 x 14
Kitchen
- Features: Carpet
- Level: Entry
- Area: 266
- Dimensions: 19 x 14
Living room
- Features: Carpet
- Level: Entry
- Area: 625
- Dimensions: 25 x 25
Heating
- Forced Air, Natural Gas
Appliances
- Laundry: Entry
Features
- Flooring: Carpet, Wood, Ceramic Tile
- Has basement: Yes
- Number of fireplaces: 1
- Fireplace features: Gas
Interior area
- Total structure area: 2,436
- Total interior livable area: 2,436 sqft
- Finished area above ground: 2,036
- Finished area below ground: 400
Property
Parking
- Total spaces: 2
- Parking features: Attached, Electric in Garage, Workshop in Garage, Direct Access
- Attached garage spaces: 2
Features
- Levels: One
- Stories: 1
- Frontage type: Road
- Frontage length: 78
Lot
- Size: 6,534 Square Feet
- Dimensions: 78 x 84
- Features: Subdivision, Walk to School, Sidewalks
Details
- Parcel number: 5526532007
- Special conditions: Private
Construction
Type & style
- Home type: SingleFamily
- Architectural style: Ranch
- Property subtype: Single Family Residence
Materials
- Wood Siding
- Foundation: Basement
Condition
- New construction: No
- Year built: 1977
Utilities & green energy
- Sewer: Public Sanitary
- Water: Public
Community & HOA
Community
- Subdivision: Meadowview Estates 4
HOA
- Has HOA: No
Location
- Region: Flushing
Financial & listing details
- Price per square foot: $131/sqft
- Tax assessed value: $457
- Annual tax amount: $3,817
- Date on market: 2/25/2026
- Cumulative days on market: 36 days
- Listing agreement: Exclusive Right To Sell
- Listing terms: Cash,Conventional,FHA,VA Loan
Price history
| Date | Event | Price |
|---|---|---|
| 4/21/2026 | Sold | $319,900$131/sqft |
Source:  MiRealSource #50200192 Report a problem MiRealSource #50200192 Report a problem | ||
| 4/18/2026 | Pending sale | $319,900$131/sqft |
Source: MiRealSource #50200192 Report a problem | ||
| 3/4/2026 | Listed for sale | $319,900$131/sqft |
Source: MiRealSource #50200192 Report a problem | ||
Public tax history
| Year | Property taxes | Tax assessment |
|---|---|---|
| 2025 | $3,817 +4.2% | $149,500 +9.4% |
| 2024 | $3,665 | $136,600 +10.7% |
| 2023 | -- | $123,400 +10.1% |
| 2022 | -- | $112,100 +8.7% |
| 2021 | -- | $103,100 +7.8% |
| 2020 | -- | $95,600 +6.6% |
| 2019 | -- | $89,700 +8.7% |
| 2018 | $2,743 | $82,500 +2.5% |
| 2017 | $2,743 +0.4% | $80,500 +29.3% |
| 2016 | $2,731 | $62,263 |
| 2015 | $2,731 | -- |
| 2012 | -- | $63,200 -5.8% |
| 2011 | -- | $67,100 +6.7% |
| 2010 | -- | $62,900 -34.1% |
| 2008 | $442 | $95,400 +12% |
| 2006 | -- | $85,200 +2.8% |
| 2005 | -- | $82,900 +3% |
| 2004 | -- | $80,500 |
| 2003 | -- | $80,500 +10.9% |
| 2002 | $1,117 +0.2% | $72,600 +6% |
| 2001 | $1,115 +5.5% | $68,500 +0% |
| 2000 | $1,056 | $68,495 |
Find assessor info on the county website
Neighborhood: 48433
Nearby homes
- $290,600-- bd2 ba1.7k sqft617 Ashwood Dr, Flushing, MI 48433Off Market
- $346,1003 bd3 ba2k sqft625 Ashwood Dr, Flushing, MI 48433Off Market
- $246,6004 bd2 ba1.5k sqft612 Ashwood Dr, Flushing, MI 48433Off Market
- $273,700-- bd1 ba1.9k sqft613 Ashwood Dr, Flushing, MI 48433Off Market
- $237,000-- bd1 ba1.4k sqft616 Ashwood Dr, Flushing, MI 48433Off Market
- $337,000-- bd2 ba2.7k sqft629 Ashwood Dr, Flushing, MI 48433Off Market
- $298,9003 bd3 ba1.7k sqft608 Ashwood Dr, Flushing, MI 48433Off Market
- $213,500-- bd1 ba1k sqft620 Deland Rd, Flushing, MI 48433Off Market
Nearby schools
GreatSchools rating
- 6/10Central Elementary SchoolGrades: 1-6Distance: 0.5 mi
- 7/10Flushing High SchoolGrades: 8-12Distance: 0.3 mi
- 6/10Flushing Middle SchoolGrades: 6-8Distance: 0.5 mi
Schools provided by the listing agent
- Elementary: Springview
- District: Flushing Community Schools
Source: MiRealSource. This data may not be complete. We recommend contacting the local school district to confirm school assignments for this home.
Get a cash offer in 3 minutes
Find out how much your home could sell for in as little as 3 minutes with a no-obligation cash offer.
Estimated market value
$322,100
Get a cash offer in 3 minutes
Find out how much your home could sell for in as little as 3 minutes with a no-obligation cash offer.
Estimated market value
$322,100
- Michigan
- Genesee County
- Flushing
- 48433
- 621 Ashwood Dr
Nearby cities
Nearby zip codes
Other Flushing Topics
