Located in a quiet cul-de-sac in the desirable Rosegate neighborhood, this contemporary 4-bedroom, 2.5-bath home blends modern design with wellness-focused living. With 2,200 sq ft on a 9,100 sq ft lot, it features natural wood and stone flooring, abundant natural light, and a striking custom stairwell with steel railings and tempered glass. The main level includes a welcoming living room with a bold accent wall and a formal dining area with French doors and integrated blinds for effortless indoor-outdoor dining. The open-concept living room and highly upgraded kitchen offer extra storage and a chopping-block counter that doubles as a breakfast bar. Wellness upgrades include a hospital-grade HEPA filter, solar, a tankless water heater, and a water softener. The spacious backyard features a saltwater pool, multiple entertaining areas, fruit trees, side-yard RV access, and a roll-up door to the tandem garage. A perfect blend of comfort and contemporary style.
Sold for $915,000
$915,000
621 Avington Ct, Brentwood, CA 94513
4beds
2,279sqft
Single Family Residence
Built in 1996
9,147 Square Feet Lot
$904,300 Zestimate®
$401/sqft
$4,031 Estimated rent
Home value
$904,300
$814,000 - $1.00M
$4,031/mo
Zestimate® history
Owner options
List your home for rent
$4,031/mo
Rent Zestimate®
Find your next renter with Zillow Rental Manager. Plus, with online applications, you can quickly screen prospective tenants – for free.
$4,031/mo
Rent Zestimate®
Refinance and save
$5,761/mo
Est. payment
Refinancing to a lower rate could help reduce your monthly payments and save thousands over the life of the loan.
$5,761/mo
Est. payment
Explore your selling options
Work with a Zillow partner agent
Leverage their expertise and Zillow's premium Showcase listings to get your home seen by more buyers.
Get startedList with your own agent
Get your home in front of millions of buyers by listing it on Zillow.
Learn how to do itSell it yourself
Take full control of how buyers see your home on Zillow by listing For Sale by Owner (FSBO).
List your homeWhat's special
Saltwater poolFruit treesSpacious backyardQuiet cul-de-sacAbundant natural lightSide-yard rv accessMultiple entertaining areas
Zillow last checked:
Listing updated:
Listed by:
Curtis Trimble DRE #02228976 925-375-0161,
Weichert Realtors - HH and Associates,
David Hansen DRE #01777243 925-872-9625,
Weichert Realtors - HH and Associates
Bought with:
Amber Hom, DRE #01281043
Realm Real Estate
Source: bridgeMLS/CCAR/Bay East AOR,MLS#: 41117821
Facts & features
Interior
Bedrooms & bathrooms
- Bedrooms: 4
- Bathrooms: 3
- Full bathrooms: 2
- 1/2 bathrooms: 1
Rooms
- Room types: Family Room
Kitchen
- Features: Breakfast Bar, Counter - Solid Surface, Dishwasher, Eat-in Kitchen, Gas Range/Cooktop, Range/Oven Built-in, Refrigerator
Heating
- Heat Pump, Fireplace(s)
Cooling
- Central Air, Heat Pump
Appliances
- Included: Dishwasher, Gas Range, Range, Refrigerator, Dryer, Washer, Tankless Water Heater
- Laundry: In Garage
Features
- Dining Area, Breakfast Bar, Counter - Solid Surface, Sound System
- Flooring: Hardwood, Carpet, Wood
- Number of fireplaces: 1
- Fireplace features: Family Room, Wood Burning
Interior area
- Total structure area: 2,279
- Total interior livable area: 2,279 sqft
Property
Parking
- Total spaces: 3
- Parking features: Attached, Drive Through, RV/Boat Parking, Side Yard Access, Tandem, Garage Faces Front
- Garage spaces: 3
Features
- Levels: Two Story
- Stories: 2
- Exterior features: Back Yard, Front Yard, Side Yard
- Has private pool: Yes
- Pool features: In Ground, Outdoor Pool
- Has spa: Yes
- Spa features: Heated
Lot
- Size: 9,147 Square Feet
- Features: Cul-De-Sac, Sprinklers In Rear
Details
- Parcel number: 0103000113
- Special conditions: Standard
Construction
Type & style
- Home type: SingleFamily
- Architectural style: Contemporary
- Property subtype: Single Family Residence
Materials
- Vinyl Siding
Condition
- Existing
- New construction: No
- Year built: 1996
Utilities & green energy
- Electric: Photovoltaics Third-Party Owned
Community & HOA
Community
- Security: Security Alarm - Owned
HOA
- Has HOA: No
Location
- Region: Brentwood
Financial & listing details
- Price per square foot: $401/sqft
- Tax assessed value: $552,839
- Annual tax amount: $6,631
- Date on market: 11/19/2025
- Listing terms: Cash,Conventional,FHA,VA Loan
Price history
| Date | Event | Price |
|---|---|---|
| 3/11/2026 | Sold | $915,000+0.5%$401/sqft |
Source:  bridgeMLS/CCAR/Bay East AOR #41117821 Report a problem bridgeMLS/CCAR/Bay East AOR #41117821 Report a problem | ||
| 2/5/2026 | Pending sale | $910,000$399/sqft |
Source: bridgeMLS/CCAR/Bay East AOR #41117821 Report a problem | ||
| 2/2/2026 | Price change | $910,000-2.2%$399/sqft |
Source: bridgeMLS/CCAR/Bay East AOR #41117821 Report a problem | ||
| 11/19/2025 | Listed for sale | $930,000+102.2%$408/sqft |
Source: bridgeMLS/CCAR/Bay East AOR #41117821 Report a problem | ||
| 3/27/2015 | Sold | $460,000+15.3%$202/sqft |
Source:  CCAR #40640911 Report a problem CCAR #40640911 Report a problem | ||
| 11/16/2014 | Listing removed | $399,000$175/sqft |
Source: Keller Williams Realty Danville #40640911 Report a problem | ||
| 8/27/2014 | Listed for sale | $399,000-8.9%$175/sqft |
Source: Keller Williams Realty Danville #40640911 Report a problem | ||
| 1/2/2014 | Listing removed | $438,000$192/sqft |
Source: Realty ONE Group BMC Associates #40640911 Report a problem | ||
| 12/18/2013 | Listed for sale | $438,000+85.6%$192/sqft |
Source: Realty ONE Group BMC Associates #40640911 Report a problem | ||
| 9/27/1996 | Sold | $236,000$104/sqft |
Source: Public Record Report a problem | ||
Public tax history
| Year | Property taxes | Tax assessment |
|---|---|---|
| 2025 | $6,631 +1.7% | $552,839 +2% |
| 2024 | $6,522 +1.7% | $542,000 +2% |
| 2023 | $6,415 +1.7% | $531,373 +2% |
| 2022 | $6,309 +2.7% | $520,955 +2% |
| 2021 | $6,145 +0.5% | $510,742 +1% |
| 2020 | $6,112 -0.3% | $505,506 +2% |
| 2019 | $6,133 +5.4% | $495,595 +2% |
| 2018 | $5,821 -59.3% | $485,879 +2% |
| 2017 | $14,305 +90.7% | $476,353 +2% |
| 2016 | $7,502 +81.3% | $467,014 +37.7% |
| 2015 | $4,138 | $339,099 +2% |
| 2014 | $4,138 | $332,458 +0.5% |
| 2013 | -- | $330,956 +3.7% |
| 2012 | -- | $319,000 +10.6% |
| 2011 | -- | $288,500 -3.8% |
| 2010 | -- | $300,000 -1.3% |
| 2009 | -- | $304,000 -2% |
| 2008 | -- | $310,276 +2% |
| 2007 | -- | $304,193 +2% |
| 2006 | -- | $298,230 +2% |
| 2005 | -- | $292,384 +2% |
| 2004 | -- | $286,651 +1.9% |
| 2003 | -- | $281,398 +2% |
| 2002 | -- | $275,881 +2% |
| 2001 | -- | $270,472 |
Find assessor info on the county website
Neighborhood: 94513
Nearby homes
- $798,6004 bd3 ba2.5k sqft617 Avington Ct, Brentwood, CA 94513Off Market
- $789,9003 bd2 ba2k sqft625 Avington Ct, Brentwood, CA 94513Off Market
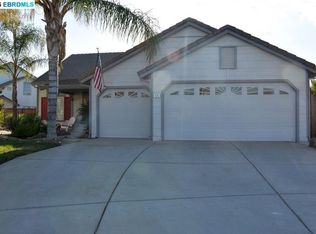
- $868,2005 bd3 ba2.5k sqft631 Avington Ct, Brentwood, CA 94513Off Market
- $844,8004 bd2 ba2.2k sqft714 Arbor Ct, Brentwood, CA 94513Off Market
- $916,6004 bd3 ba2.5k sqft92 Rosegate Ave, Brentwood, CA 94513Off Market
- $799,3003 bd2 ba2k sqft75 Rosegate Ave, Brentwood, CA 94513Off Market
- $734,6003 bd2 ba2k sqft643 Avington Ct, Brentwood, CA 94513Off Market
- $769,7004 bd3 ba2.2k sqft653 Avington Ct, Brentwood, CA 94513Off Market
Nearby schools
GreatSchools rating
- 7/10Brentwood Elementary SchoolGrades: K-5Distance: 0.3 mi
- 8/10Edna Hill Middle SchoolGrades: 6-8Distance: 1.1 mi
- 7/10Liberty High SchoolGrades: 9-12Distance: 1.1 mi
Get a cash offer in 3 minutes
Find out how much your home could sell for in as little as 3 minutes with a no-obligation cash offer.
Estimated market value
$904,300
Get a cash offer in 3 minutes
Find out how much your home could sell for in as little as 3 minutes with a no-obligation cash offer.
Estimated market value
$904,300
- California
- Contra Costa County
- Brentwood
- 94513
- 621 Avington Ct
Nearby cities
Nearby zip codes
Other Brentwood Topics
