Welcome to one of Carolina Preserve's premier floor plans, the classic Cumberland Hall. This floor plan never stays on the market long, so don't delay. From the welcoming foyer to the large covered back patio, this home does not disappoint. Gleaming hardwood floors with high-end LVP in the kitchen (no carpet). Recent updates include: Roof, HVAC, water heater, dishwasher, refrigerator, sensor lights in some closets, upgraded light fixtures/fans, semi-frameless shower door. The kitchen has quartz Zodiac counters, cabinet roller glide-outs, center island, solar tube, and large sink with newer faucet. And wait till you check out the electric induction cooktop!. The drop zone features a built-in desk and cabinetry. Irrigation system front & back ensures lush landscaping. Custom window treatments convey with the house. This 3 bedroom/2.5 bath home has been meticulously maintained. Enjoy world class amenities in this 55+ active adult community with indoor & outdoor pools, tennis, pickle ball, golf putting range, bocce ball, multiple parks, access to the American Tobacco Trail. And the list goes on.....come and see for yourself.
Sold for $757,895
$757,895
621 Aylestone Dr, Cary, NC 27519
3beds
2,474sqft
Single Family Residence, Residential
Built in 2006
7,840 Square Feet Lot
$746,400 Zestimate®
$306/sqft
$2,503 Estimated rent
Home value
$746,400
$672,000 - $829,000
$2,503/mo
Zestimate® history
Owner options
List your home for rent
$2,503/mo
Rent Zestimate®
Find your next renter with Zillow Rental Manager. Plus, with online applications, you can quickly screen prospective tenants – for free.
$2,503/mo
Rent Zestimate®
Refinance and save
$4,757/mo
Est. payment
Refinancing to a lower rate could help reduce your monthly payments and save thousands over the life of the loan.
$4,757/mo
Est. payment
Explore your selling options
Work with a Zillow partner agent
Leverage their expertise and Zillow's premium Showcase listings to get your home seen by more buyers.
Get startedList with your own agent
Get your home in front of millions of buyers by listing it on Zillow.
Learn how to do itSell it yourself
Take full control of how buyers see your home on Zillow by listing For Sale by Owner (FSBO).
List your homeWhat's special
Solar tubeLush landscapingGleaming hardwood floorsCenter islandElectric induction cooktopQuartz zodiac countersCabinet roller glide-outs
Zillow last checked:
Listing updated:
Listed by:
Jane Lee 919-612-5205,
Jordan Lee Real Estate
Bought with:
Shenandoah Nieuwsma, 293305
Compass -- Chapel Hill - Durham
Source: Doorify MLS,MLS#: 10105104
Facts & features
Interior
Bedrooms & bathrooms
- Bedrooms: 3
- Bathrooms: 3
- Full bathrooms: 2
- 1/2 bathrooms: 1
Heating
- Forced Air, Natural Gas
Cooling
- Central Air
Appliances
- Included: Dishwasher, Disposal, Dryer, Electric Cooktop, Gas Water Heater, Ice Maker, Microwave, Range Hood, Refrigerator, Stainless Steel Appliance(s), Oven, Washer
- Laundry: Laundry Room, Main Level
Features
- Breakfast Bar, Built-in Features, Ceiling Fan(s), Chandelier, Crown Molding, Double Vanity, Eat-in Kitchen, Entrance Foyer, High Ceilings, Living/Dining Room Combination, Open Floorplan, Pantry, Smooth Ceilings, Solar Tube(s), Tray Ceiling(s), Walk-In Closet(s), Walk-In Shower, Water Closet
- Flooring: Hardwood, Vinyl, Tile
- Doors: French Doors
- Windows: Blinds, Screens, Window Treatments
- Number of fireplaces: 1
- Fireplace features: Family Room, Fireplace Screen, Gas Log
Interior area
- Total structure area: 2,474
- Total interior livable area: 2,474 sqft
- Finished area above ground: 2,474
- Finished area below ground: 0
Property
Parking
- Total spaces: 2
- Parking features: Attached, Garage, Garage Door Opener, Garage Faces Front
- Attached garage spaces: 2
Features
- Levels: One
- Stories: 1
- Patio & porch: Covered, Front Porch
- Exterior features: Rain Gutters, Smart Irrigation
- Pool features: Association, Heated, In Ground, Indoor, Lap, Outdoor Pool, Pool/Spa Combo, Salt Water, Community
- Spa features: Community, Heated
- Has view: Yes
Lot
- Size: 7,840 Square Feet
- Dimensions: 63 x 112 x 77 x 110
- Features: Back Yard, Front Yard, Landscaped, Sprinklers In Front, Sprinklers In Rear
Details
- Parcel number: 072500367090
- Special conditions: Standard
Construction
Type & style
- Home type: SingleFamily
- Architectural style: Ranch, Transitional
- Property subtype: Single Family Residence, Residential
Materials
- Vinyl Siding
- Foundation: Slab
- Roof: Shingle
Condition
- New construction: No
- Year built: 2006
Details
- Builder name: Pulte
Utilities & green energy
- Sewer: Public Sewer
- Water: Public
- Utilities for property: Electricity Connected, Natural Gas Connected, Sewer Connected, Water Connected
Community & HOA
Community
- Features: Clubhouse, Curbs, Fitness Center, Park, Pool, Sidewalks, Street Lights, Tennis Court(s)
- Senior community: Yes
- Subdivision: Carolina Preserve
HOA
- Has HOA: Yes
- Amenities included: Barbecue, Basketball Court, Billiard Room, Clubhouse, Fitness Center, Game Court Exterior, Game Court Interior, Game Room, Indoor Pool, Landscaping, Maintenance Grounds, Management, Meeting Room, Park, Parking, Party Room, Picnic Area, Recreation Facilities, Spa/Hot Tub, Sport Court, Tennis Court(s), Trail(s)
- Services included: Maintenance Grounds, Storm Water Maintenance
- HOA fee: $307 monthly
Location
- Region: Cary
Financial & listing details
- Price per square foot: $306/sqft
- Tax assessed value: $684,910
- Annual tax amount: $4,877
- Date on market: 6/23/2025
Price history
| Date | Event | Price |
|---|---|---|
| 8/8/2025 | Sold | $757,895-2.2%$306/sqft |
Source:  Doorify MLS #10105104 Report a problem Doorify MLS #10105104 Report a problem | ||
| 7/15/2025 | Pending sale | $775,000$313/sqft |
Source: Doorify MLS #10105104 Report a problem | ||
| 7/15/2025 | Price change | $775,000-1.3%$313/sqft |
Source: Doorify MLS #10105104 Report a problem | ||
| 6/23/2025 | Listed for sale | $785,000+127.5%$317/sqft |
Source: Doorify MLS #10105104 Report a problem | ||
| 8/27/2010 | Sold | $345,000-6.1%$139/sqft |
Source: Public Record Report a problem | ||
| 6/5/2010 | Price change | $367,500-2%$149/sqft |
Source: RE/MAX United #1707892 Report a problem | ||
| 2/18/2010 | Price change | $375,000-5.8%$152/sqft |
Source: RE/MAX United #1707892 Report a problem | ||
| 11/7/2009 | Price change | $398,120-4.1%$161/sqft |
Source: RE/MAX United #1707892 Report a problem | ||
| 9/16/2009 | Price change | $415,120-5.2%$168/sqft |
Source: RE/MAX United #1707892 Report a problem | ||
| 7/19/2009 | Listed for sale | $438,120$177/sqft |
Source: RE/MAX United #1707892 Report a problem | ||
Public tax history
| Year | Property taxes | Tax assessment |
|---|---|---|
| 2025 | $6,438 +32% | $684,910 +47.5% |
| 2024 | $4,877 +1.9% | $464,501 |
| 2023 | $4,784 +2% | $464,501 |
| 2022 | $4,691 | $464,501 |
| 2021 | $4,691 +7.4% | $464,501 +8.5% |
| 2020 | $4,366 +4.3% | $428,059 |
| 2019 | $4,187 | $428,059 |
| 2017 | $4,187 | $428,059 +16.5% |
| 2016 | $4,187 +15.8% | $367,360 |
| 2015 | $3,614 +1.2% | $367,360 |
| 2014 | $3,570 | $367,360 |
| 2013 | $3,570 | $367,360 |
| 2012 | -- | $367,360 |
| 2011 | -- | $367,360 |
| 2010 | -- | $367,360 |
| 2009 | -- | $367,360 +13.1% |
| 2008 | -- | $324,793 -5.2% |
| 2007 | $3,655 | $342,751 |
Find assessor info on the county website
Neighborhood: Amberly
Nearby homes
- $782,2003 bd3 ba2.7k sqft619 Aylestone Dr, Cary, NC 27519Off Market
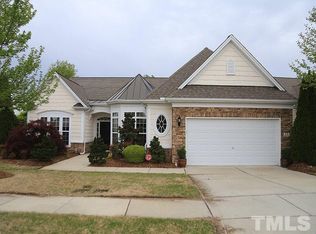
- $663,9002 bd2 ba2.2k sqft623 Aylestone Dr, Cary, NC 27519Off Market
- $699,7003 bd2 ba2.5k sqft714 Arbor Brook Dr, Cary, NC 27519Off Market
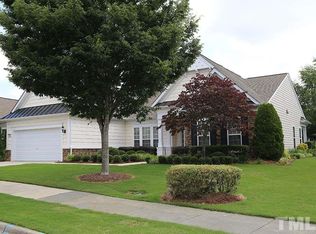
- $705,0003 bd2 ba2.2k sqft716 Arbor Brook Dr, Cary, NC 27519Sold

- $681,6003 bd2 ba2.2k sqft625 Aylestone Dr, Cary, NC 27519Off Market
- $746,0003 bd3 ba2.4k sqft615 Aylestone Dr, Cary, NC 27519Sold
- $726,3003 bd2 ba2.2k sqft622 Aylestone Dr, Cary, NC 27519Off Market
- $762,8003 bd2 ba2.6k sqft712 Arbor Brook Dr, Cary, NC 27519Off Market
Nearby schools
GreatSchools rating
- 9/10North Chatham ElementaryGrades: PK-5Distance: 6.6 mi
- 6/10Margaret B. Pollard Middle SchoolGrades: 6-8Distance: 10.9 mi
- 6/10Seaforth HighGrades: 9-12Distance: 10.3 mi
Schools provided by the listing agent
- Elementary: Chatham - N Chatham
- Middle: Chatham - Margaret B Pollard
- High: Chatham - Seaforth
Source: Doorify MLS. This data may not be complete. We recommend contacting the local school district to confirm school assignments for this home.
Get a cash offer in 3 minutes
Find out how much your home could sell for in as little as 3 minutes with a no-obligation cash offer.
Estimated market value
$746,400
Get a cash offer in 3 minutes
Find out how much your home could sell for in as little as 3 minutes with a no-obligation cash offer.
Estimated market value
$746,400
- North Carolina
- Chatham County
- Cary
- 27519
- Amberly
- 621 Aylestone Dr
Nearby cities
Nearby neighborhoods
Nearby zip codes
Other Cary Topics
