Skip main navigation
Off market
Street View
  • $494,900

    621 Beaver Falls Pl, Wilmington, DE 19808

    3beds
    2,250sqft
    Townhouse
    Built in 2004
    3,484 Square Feet Lot
    $494,900 Zestimate®
    $220/sqft
    $2,653 Estimated rent

    Home value

    $494,900

    $470,000 - $520,000

    $2,653/mo

    Zestimate® history
    Loading
    Loading...

    Owner options

    List your home for rent

    $2,653/mo

    Rent Zestimate®

    Find your next renter with Zillow Rental Manager. Plus, with online applications, you can quickly screen prospective tenants – for free.

    Learn more

    $2,653/mo

    Rent Zestimate®

    Refinance and save

    $3,118/mo

    Est. payment

    Refinancing to a lower rate could help reduce your monthly payments and save thousands over the life of the loan.

    See today's rates

    $3,118/mo

    Est. payment

    Explore your selling options

    Work with a Zillow partner agent

    Leverage their expertise and Zillow's premium Showcase listings to get your home seen by more buyers.

    Get started

    List with your own agent

    Get your home in front of millions of buyers by listing it on Zillow.

    Learn how to do it

    Sell it yourself

    Take full control of how buyers see your home on Zillow by listing For Sale by Owner (FSBO).

    List your home

    What's special

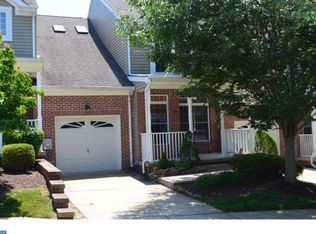
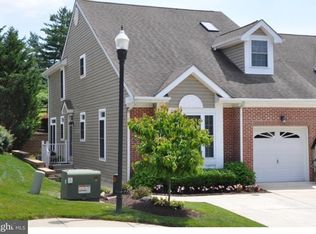
    WELCOME TO CAREFREE LIVING! Rarely available 3BR, 2.5BA brick-front town home is ready for its new owners now! Casually elegant and bright and light, it enjoys a main level primary suite and a great location in the popular 55+ community of Little Falls Village. Hardwood floors shine on the main level and in the upper-level loft. Other features include a welcoming foyer with window that leads to the living room with a beautiful focal point fireplace and over-sized double windows. A nicely sized kitchen offers abundant oak cabinets, Corian counters with tile backsplash, durable tile flooring, Bosch dishwasher, built-in microwave above stove, recessed lights, and island with breakfast bar. The spacious dining area opens to the kitchen and includes hardwood flooring, chandelier, and double doors with transom window above that leads to the large rear deck. Enjoy all the natural light! The serene first floor primary bedroom features a distinctive tray ceiling with fan, a large window seat beneath double windows, hardwood flooring, and two large closets (walk in and double). The primary bath has a double vanity, ample oak cabinetry, tile flooring, and a large shower area. The main level also includes a powder room with pedestal sink, a convenient laundry area, and a door to the garage. Upstairs, the large loft/great room boasts a chair rail, two skylights, and hardwood floors. Currently being used as an office, this space has so many possibilities - personalize it any way you wish! The front bedroom includes neutral carpeting, floor-to-ceiling built-in shelves flanking a huge double window with window seat, ceiling fan, and large double closet. The rear bedroom features a vaulted ceiling with fan, neutral carpeting, triple window, a large closet, and an access door to the bathroom. The full bath offers a double vanity, skylight, large linen closet, tub and shower combo, and door to the loft. If you're seeking even more living and storage space, the lower level includes both! Reach it via the stairway with spotless, durable Berber carpeting. The large, finished area also has Berber carpeting. This level also includes a large cedar lined closet. The spacious rear deck is perfect for entertaining or just relaxing and there's also a retractable awning - wonderful for those warm summer days! Having guests? There's driveway parking outside the one-car garage plus nearby guest spots. You'll enjoy the community club house - a great place to meet with neighbors, enjoy a game of pool, or work out in the fitness center. The well-located Little Falls Village community has easy, nearby access to many amenities, including parks and trails, fine and casual dining, shopping, professional and medical offices, and much more! Move right in and start enjoying easy living in Little Falls Village!

    This property is not currently displayed as for sale or rent on Zillow. This may be different from what's on other websites or public sources.

    Facts & features

    Interior

    Bedrooms & bathrooms
    • Bedrooms: 3
    • Bathrooms: 3
    • Full bathrooms: 2
    • 1/2 bathrooms: 1
    Heating
    • Forced air, Gas
    Cooling
    • Central
    Features
    • Flooring: Carpet
    • Basement: Partially finished
    • Has fireplace: Yes
    Interior area
    • Total interior livable area: 2,250 sqft

    Property

    Parking
    • Total spaces: 1
    • Parking features: Garage - Attached
    Features
    • Exterior features: Other
    Lot
    • Size: 3,484 Square Feet
    Details
    • Parcel number: 0703140157

    Construction

    Type & style
    • Home type: Townhouse
    Materials
    • Foundation: Crawl/Raised
    • Roof: Asphalt
    Condition
    • Year built: 2004

    Community & HOA

    Community
    • Features: Fifty Five Plus Active Community
    • Senior community: Yes
    HOA
    • Has HOA: Yes
    • HOA fee: $125 monthly
    Location
    • Region: Wilmington

    Financial & listing details

    • Price per square foot: $220/sqft
    • Tax assessed value: $461,900

    Price history

    DateEventPrice
    7/22/2022Sold$455,000+4.6%$202/sqft
    Source: Bright MLS #DENC2025764 Report a problem
    6/20/2022Pending sale$434,900$193/sqft
    Source: Bright MLS #DENC2025764 Report a problem
    6/16/2022Listed for sale$434,900+9.8%$193/sqft
    Source: Bright MLS #DENC2025764 Report a problem
    12/27/2004Sold$396,120$176/sqft
    Source: Public Record Report a problem

    Public tax history

    YearProperty taxesTax assessment
    2025-- $461,900 +304.5%
    2024$4,356 +16288.9%$114,200
    2023$27 -99.3%$114,200
    2022$3,927 +11.4%$114,200
    2021$3,524 -0.3%$114,200
    2020$3,536 +0.2%$114,200
    2019$3,530 +3.1%$114,200
    2017$3,424 +9.3%$114,200
    2016$3,132 $114,200
    2015$3,132 +7.6%$114,200
    2014$2,912 $114,200
    2013-- $114,200
    2012-- $114,200
    2011-- $114,200
    2010-- $114,200
    2009-- $114,200
    2008-- $114,200
    2007-- $114,200
    2006-- $114,200
    2005-- $114,200 +514%
    2004-- $18,600
    2003-- $18,600
    2002-- $18,600
    2001-- $18,600
    Find assessor info on the county website

    Neighborhood: 19808

    Nearby schools

    GreatSchools rating
    Schools provided by the listing agent
    • Elementary: Marbrook
    • Middle: Alexis I.Dupont
    • High: Alexis I. Dupont
    • District: Red Clay Consolidated

    Source: The MLS. This data may not be complete. We recommend contacting the local school district to confirm school assignments for this home.

    Get a cash offer in 3 minutes
    Find out how much your home could sell for in as little as 3 minutes with a no-obligation cash offer.
    Estimated market value
    $494,900
    Get a cash offer in 3 minutes
    Find out how much your home could sell for in as little as 3 minutes with a no-obligation cash offer.
    Estimated market value
    $494,900