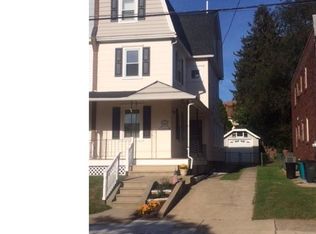
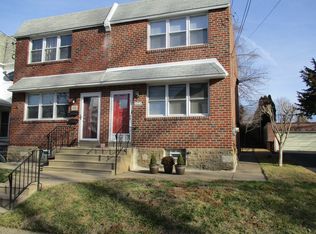
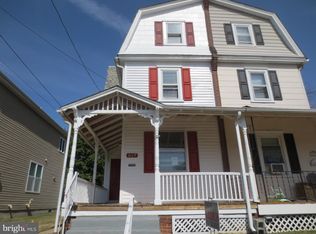
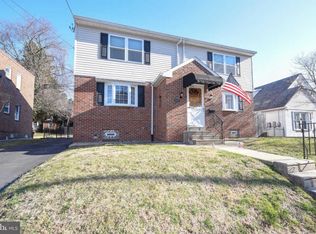
Well-maintained, turnkey duplex offering a fantastic investment opportunity in the highly desirable Fox Chase neighborhood. The first-floor unit has been extensively renovated and features an updated kitchen, updated flooring, modern bathroom, and access to a finished basement that provides additional living space. The second-floor unit is an updated 1-bedroom, 1-bath apartment with a functional layout and strong rental appeal. Both units are equipped with central air conditioning and have their own private washer and dryer. All Utilities (gas, HVAC, water heater, electric) are also separated except for cold water. Tenants also enjoy access to a large shared backyard. This low-maintenance property has a proven rental history with long-term tenants paying at or near market rents. Tenants are responsible for all utilities, while the landlord maintains the lawn. Located in the highly sought-after Fox Chase area, this property offers strong rental demand and excellent long-term investment potential. Whether you're an experienced investor looking to expand your portfolio or a first-time investor seeking a stable income-producing property, this duplex is an excellent opportunity. Current Rents: • Unit 1: $1,250/month • Unit 2: $1,200/month
Sold for $370,000
Zillow last checked:
Listing updated:
Bought with:
Sharyn Soliman, RS330729
Keller Williams Real Estate-Blue Bell
Source: Bright MLS,MLS#: PAPH2631822
Price history
| Date | Event | Price |
|---|---|---|
| 7/21/2026 | Sold | $370,000-1.3%$219/sqft |
Source:  Bright MLS #PAPH2631822 Report a problem Bright MLS #PAPH2631822 Report a problem | ||
| 6/29/2026 | Contingent | $375,000$222/sqft |
Source: Bright MLS #PAPH2631822 Report a problem | ||
| 6/26/2026 | Listed for sale | $375,000$222/sqft |
Source: Bright MLS #PAPH2631822 Report a problem | ||
| 6/20/2026 | Contingent | $375,000$222/sqft |
Source: Bright MLS #PAPH2631822 Report a problem | ||
| 6/15/2026 | Listed for sale | $375,000+9.3%$222/sqft |
Source: Bright MLS #PAPH2631822 Report a problem | ||
| 11/6/2024 | Sold | $343,000-2%$203/sqft |
Source: Bright MLS #PAPH2387624 Report a problem | ||
| 8/30/2024 | Pending sale | $349,990$207/sqft |
Source: Bright MLS #PAPH2387624 Report a problem | ||
| 8/23/2024 | Listed for sale | $349,990+94.4%$207/sqft |
Source: Bright MLS #PAPH2387624 Report a problem | ||
| 11/15/2013 | Sold | $180,000-5.2%$106/sqft |
Source: Agent Provided Report a problem | ||
| 8/2/2013 | Listed for sale | $189,900$112/sqft |
Source: Philadelphia Regional Realty, LLC #6258735 Report a problem | ||
Get a cash offer in 3 minutes
Find out how much your home could sell for in as little as 3 minutes with a no-obligation cash offer.
Estimated market value
$371,200
