Country living at its best! Room for everyone in this large 4 bedroom 2 bath home, plus an office and two living and dining areas! Gorgeous 2.76 acre cul de sac lot with towering oaks and a huge workshop/storage shed w/electrical. Great front and back decks to enjoy the country views from. Spacious interior features lovely island kitchen and breakfast bar, lots of cabs,elegant plantation shutters, all appliances and a walk-in pantry! Cozy fireplace in family room. Huge primary bedroom and bath with separate garden tub and shower and large walk-in closet. New roof shingles Nov. 2020 and HVAC was replaced within 5 years. NO HOA.
Sold
Price Unknown
621 Bent Bow Trail, La Vernia, TX 78121
4beds
2,356sqft
Manufactured Home
Built in 2005
2.77 Acres Lot
$329,300 Zestimate®
$--/sqft
$2,199 Estimated rent
Home value
$329,300
$310,000 - $352,000
$2,199/mo
Zestimate® history
Owner options
List your home for rent
$2,199/mo
Rent Zestimate®
Find your next renter with Zillow Rental Manager. Plus, with online applications, you can quickly screen prospective tenants – for free.
$2,199/mo
Rent Zestimate®
Refinance and save
Refinancing to a lower rate could help reduce your monthly payments and save thousands over the life of the loan.
Explore your selling options
Work with a Zillow partner agent
Leverage their expertise and Zillow's premium Showcase listings to get your home seen by more buyers.
Get startedList with your own agent
Get your home in front of millions of buyers by listing it on Zillow.
Learn how to do itSell it yourself
Take full control of how buyers see your home on Zillow by listing For Sale by Owner (FSBO).
List your homeWhat's special
Cozy fireplaceNew roof shinglesGreat frontTowering oaksSeparate garden tubSpacious interiorLovely island kitchen
Zillow last checked:
Listing updated:
Listed by:
Thomas Ortiz TREC #504244 (210) 416-2613,
Realty Executives Access
Source: LERA MLS,MLS#: 1701313
Facts & features
Interior
Bedrooms & bathrooms
- Bedrooms: 4
- Bathrooms: 2
- Full bathrooms: 2
Primary bedroom
- Features: Split, Walk-In Closet(s), Full Bath
- Area: 225
- Dimensions: 15 x 15
Bedroom 2
- Area: 130
- Dimensions: 13 x 10
Bedroom 3
- Area: 130
- Dimensions: 13 x 10
Bedroom 4
- Area: 144
- Dimensions: 12 x 12
Primary bathroom
- Features: Tub/Shower Separate, Double Vanity, Soaking Tub
- Area: 120
- Dimensions: 12 x 10
Dining room
- Area: 120
- Dimensions: 12 x 10
Family room
- Area: 225
- Dimensions: 15 x 15
Kitchen
- Area: 330
- Dimensions: 22 x 15
Living room
- Area: 285
- Dimensions: 19 x 15
Office
- Area: 150
- Dimensions: 15 x 10
Heating
- Heat Pump, Electric
Cooling
- Central Air
Appliances
- Included: Cooktop, Built-In Oven, Microwave, Refrigerator, Vented Exhaust Fan, Electric Water Heater, Electric Cooktop
- Laundry: Washer Hookup, Dryer Connection
Features
- Two Living Area, Separate Dining Room, Kitchen Island, Breakfast Bar, Pantry, Study/Library, Utility Room Inside, 1st Floor Lvl/No Steps, High Ceilings, Open Floorplan, Master Downstairs, Ceiling Fan(s)
- Flooring: Carpet, Ceramic Tile
- Windows: Window Coverings
- Has basement: No
- Number of fireplaces: 1
- Fireplace features: Family Room
Interior area
- Total structure area: 2,356
- Total interior livable area: 2,356 sqft
Property
Parking
- Parking features: None, Circular Driveway
- Has uncovered spaces: Yes
Features
- Levels: One
- Stories: 1
- Patio & porch: Deck
- Pool features: None
- Fencing: Wire
- Has view: Yes
- View description: County VIew
Lot
- Size: 2.77 Acres
- Features: Cul-De-Sac, Irregular Lot, 2 - 5 Acres, Level
- Residential vegetation: Mature Trees, Mature Trees (ext feat)
Details
- Additional structures: Shed(s)
- Parcel number: 06850000401103
- Horses can be raised: Yes
Construction
Type & style
- Home type: MobileManufactured
- Property subtype: Manufactured Home
Materials
- Siding
- Foundation: Other
- Roof: Composition
Condition
- Pre-Owned
- New construction: No
- Year built: 2005
Details
- Builder name: Palm Harbor
Utilities & green energy
- Electric: GVEC
- Gas: NA
- Sewer: Septic, Septic
- Water: SS Water, Water System
Community & HOA
Community
- Features: None
- Security: Smoke Detector(s)
- Subdivision: Enchanted Oaks
Location
- Region: La Vernia
Financial & listing details
- Tax assessed value: $305,300
- Annual tax amount: $6,141
- Date on market: 9/11/2025
- Cumulative days on market: 49 days
- Listing terms: Conventional,FHA,VA Loan,Cash
- Road surface type: Paved
Price history
| Date | Event | Price |
|---|---|---|
| 8/23/2023 | Sold | -- |
Source:  LERA MLS #1701313 Report a problem LERA MLS #1701313 Report a problem | ||
| 7/24/2023 | Contingent | $299,900$127/sqft |
Source: LERA MLS #1701313 Report a problem | ||
| 7/6/2023 | Listed for sale | $299,900$127/sqft |
Source: LERA MLS #1701313 Report a problem | ||
Public tax history
| Year | Property taxes | Tax assessment |
|---|---|---|
| 2025 | $3,821 -34.1% | $305,300 -8.1% |
| 2024 | $5,800 +6.3% | $332,100 +6.6% |
| 2023 | $5,458 +10.4% | $311,470 +24.2% |
| 2022 | $4,944 +5.7% | $250,730 +6.5% |
| 2021 | $4,679 +52.5% | $235,450 +63.6% |
| 2020 | $3,068 -1.8% | $143,960 |
| 2019 | $3,123 | $143,960 +108.6% |
| 2017 | -- | $69,010 |
| 2016 | -- | $69,010 -4.3% |
| 2015 | -- | $72,080 |
| 2014 | -- | $72,080 |
| 2013 | -- | $72,080 -25.6% |
| 2012 | -- | $96,900 |
| 2011 | -- | $96,900 |
| 2010 | -- | $96,900 -10.8% |
| 2009 | -- | $108,660 +10.8% |
| 2008 | -- | $98,090 -14.3% |
| 2007 | -- | $114,470 +343.3% |
| 2006 | -- | $25,820 +15.3% |
| 2005 | -- | $22,400 -7.2% |
| 2004 | -- | $24,130 -6.1% |
| 2003 | -- | $25,690 |
Find assessor info on the county website
Neighborhood: 78121
Nearby homes
- $368,2004 bd2 ba2.4k sqft617 Bent Bow Trl, La Vernia, TX 78121Off Market
- $283,800-- bd-- ba730 sqft619 Bent Bow Trl, La Vernia, TX 78121Off Market
- $390,700-- bd-- ba2.1k sqft619 Bent Bow Trl, La Vernia, TX 78121Off Market
- $384,0002.77 Acres623 Bent Bow Trl, La Vernia, TX 78121Off Market
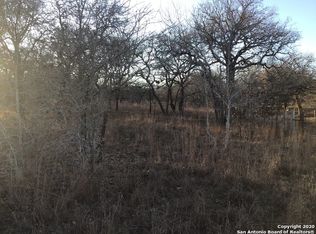
- $338,5004 bd2 ba1.8k sqft213 Oak Grv, La Vernia, TX 78121For Sale
- $235,400-- bd-- ba384 sqft213 Oak Grv, La Vernia, TX 78121Off Market
- $470,6003 bd2 ba1.9k sqft624 Bent Bow Trl, La Vernia, TX 78121Off Market
- $444,2002 bd3 ba2.3k sqft217 Oak Grv, La Vernia, TX 78121Off Market
Nearby schools
GreatSchools rating
- 8/10La Vernia Intermediate SchoolGrades: 3-5Distance: 3 mi
- 7/10La Vernia Junior High SchoolGrades: 6-8Distance: 3.1 mi
- 8/10La Vernia High SchoolGrades: 9-12Distance: 3 mi
Schools provided by the listing agent
- Elementary: La Vernia
- Middle: La Vernia
- High: La Vernia
- District: La Vernia Isd.
Source: LERA MLS. This data may not be complete. We recommend contacting the local school district to confirm school assignments for this home.
Get a cash offer in 3 minutes
Find out how much your home could sell for in as little as 3 minutes with a no-obligation cash offer.
Estimated market value
$329,300
Get a cash offer in 3 minutes
Find out how much your home could sell for in as little as 3 minutes with a no-obligation cash offer.
Estimated market value
$329,300
- Texas
- Wilson County
- La Vernia
- 78121
- 621 Bent Bow Trail
Nearby cities
Nearby zip codes
Other La Vernia Topics
