Located in the heart of Argyle and zoned to the award-winning Argyle ISD, this exceptional property offers the perfect blend of luxury, space, and peaceful country living. Nestled on 5 ag-exempt acres, it’s ideal for horses or simply enjoying the freedom to build out your dream outdoor oasis—whether that means a pool, garden, sport court, or all of the above.
Inside, the home features an expansive and versatile layout designed with comfort and everyday function in mind. Dual staircases offer easy access to separate upstairs wings, making it ideal for multigenerational living or growing families. The chef’s kitchen is a showstopper, featuring a built-in refrigerator, gas cooktop, an oversized island, and a plethora of cabinet and counter space—perfect for meal prep, entertaining, or daily family life.
The main floor also features a spacious primary suite with a spa-like ensuite bath, a dedicated home office, and a large formal dining room that could easily be used as a second living area, music room, or flex space. The cozy living room with gas fireplace and breakfast nook make this home feel warm and welcoming, while still offering scale and sophistication.
Upstairs, you’ll find three oversized secondary bedrooms, each with ample closet space, a large media room with an attached flex area ideal for games or lounge seating, and an expansive game room complete with built-in wet bar and study or office nook—an ideal setup for both work and play.
Storage is abundant throughout the home, with extra closets, built-ins, and a massive 1,200 sq ft garage. Outside, the newly constructed 2,000 sq ft barn offers even more space for hobbies, equipment, or equestrian needs. A 10-zone sprinkler system and a durable Class 4 impact-resistant roof round out the home’s high-end features.
This rare opportunity offers luxury living with land—just minutes from shopping, dining, and major highways, yet worlds away in peace and privacy.
Sold
Street View
Price Unknown
621 Birch Ct, Argyle, TX 76226
4beds
4,743sqft
Farm, Single Family Residence
Built in 2003
5 Acres Lot
$1,246,400 Zestimate®
$--/sqft
$5,120 Estimated rent
Home value
$1,246,400
$1.17M - $1.32M
$5,120/mo
Zestimate® history
Owner options
List your home for rent
$5,120/mo
Rent Zestimate®
Find your next renter with Zillow Rental Manager. Plus, with online applications, you can quickly screen prospective tenants – for free.
$5,120/mo
Rent Zestimate®
Refinance and save
Refinancing to a lower rate could help reduce your monthly payments and save thousands over the life of the loan.
Explore your selling options
Work with a Zillow partner agent
Leverage their expertise and Zillow's premium Showcase listings to get your home seen by more buyers.
Get startedList with your own agent
Get your home in front of millions of buyers by listing it on Zillow.
Learn how to do itSell it yourself
Take full control of how buyers see your home on Zillow by listing For Sale by Owner (FSBO).
List your homeWhat's special
Zillow last checked:
Listing updated:
Listed by:
Sunny Darden 0637369 214-624-7901,
Compass RE Texas, LLC 469-485-7806
Bought with:
Jeremy Vaughn
SULLIVAUGHN REAL ESTATE LLC
Source: NTREIS,MLS#: 21062836
Facts & features
Interior
Bedrooms & bathrooms
- Bedrooms: 4
- Bathrooms: 4
- Full bathrooms: 3
- 1/2 bathrooms: 1
Primary bedroom
- Features: Ceiling Fan(s), Dual Sinks, Double Vanity, En Suite Bathroom, Separate Shower, Walk-In Closet(s)
- Level: First
- Dimensions: 15 x 19
Bedroom
- Features: Ceiling Fan(s), Walk-In Closet(s)
- Level: Second
- Dimensions: 13 x 13
Bedroom
- Features: Ceiling Fan(s), Walk-In Closet(s)
- Level: Second
- Dimensions: 15 x 15
Bedroom
- Features: Ceiling Fan(s), Walk-In Closet(s)
- Level: Second
- Dimensions: 16 x 16
Primary bathroom
- Features: Dual Sinks, Double Vanity, En Suite Bathroom, Separate Shower
- Level: First
- Dimensions: 14 x 14
Breakfast room nook
- Level: First
- Dimensions: 14 x 15
Dining room
- Level: First
- Dimensions: 14 x 11
Family room
- Level: Second
- Dimensions: 25 x 24
Other
- Level: Second
- Dimensions: 8 x 4
Other
- Features: Dual Sinks, En Suite Bathroom, Jack and Jill Bath
- Level: Second
- Dimensions: 12 x 11
Half bath
- Level: First
- Dimensions: 5 x 5
Kitchen
- Features: Breakfast Bar, Built-in Features, Eat-in Kitchen, Kitchen Island, Pantry, Walk-In Pantry
- Level: First
- Dimensions: 10 x 16
Living room
- Features: Ceiling Fan(s), Fireplace
- Level: First
- Dimensions: 25 x 16
Loft
- Level: Second
- Dimensions: 11 x 7
Media room
- Level: Second
- Dimensions: 24 x 30
Office
- Level: First
- Dimensions: 14 x 15
Storage room
- Level: First
- Dimensions: 3 x 7
Utility room
- Features: Built-in Features, Utility Room, Utility Sink
- Level: First
- Dimensions: 10 x 7
Heating
- Central, Natural Gas
Cooling
- Central Air, Electric
Appliances
- Included: Some Gas Appliances, Dishwasher, Gas Cooktop, Disposal, Plumbed For Gas
Features
- High Speed Internet, Loft, Multiple Staircases, Cable TV, Vaulted Ceiling(s), Walk-In Closet(s)
- Flooring: Carpet, Ceramic Tile, Wood
- Has basement: No
- Number of fireplaces: 1
- Fireplace features: Gas Starter
Interior area
- Total interior livable area: 4,743 sqft
Property
Parking
- Total spaces: 3
- Parking features: Oversized, Garage Faces Side
- Attached garage spaces: 3
Features
- Levels: Two
- Stories: 2
- Patio & porch: Covered
- Pool features: None
Lot
- Size: 5 Acres
- Features: Acreage, Pasture, Sprinkler System
Details
- Additional structures: Barn(s), Stable(s)
- Parcel number: R211799
- Horse amenities: Stock Pen(s)
Construction
Type & style
- Home type: SingleFamily
- Architectural style: Traditional,Detached,Farmhouse
- Property subtype: Farm, Single Family Residence
Materials
- Frame
- Foundation: Slab
- Roof: Composition,Other
Condition
- Year built: 2003
Utilities & green energy
- Sewer: Public Sewer
- Water: Public
- Utilities for property: Sewer Available, Water Available, Cable Available
Community & HOA
Community
- Subdivision: Woods Of Argyle
HOA
- Has HOA: No
Location
- Region: Argyle
Financial & listing details
- Tax assessed value: $1,661,566
- Annual tax amount: $15,686
- Date on market: 9/17/2025
- Cumulative days on market: 67 days
- Listing terms: Cash,Conventional,Other,VA Loan
Price history
| Date | Event | Price |
|---|---|---|
| 10/21/2025 | Sold | -- |
Source: NTREIS #21062836 Report a problem | ||
| 9/26/2025 | Pending sale | $1,350,000$285/sqft |
Source: NTREIS #21062836 Report a problem | ||
| 9/20/2025 | Contingent | $1,350,000$285/sqft |
Source: NTREIS #21062836 Report a problem | ||
| 9/17/2025 | Price change | $1,350,000-1.8%$285/sqft |
Source: NTREIS #21062836 Report a problem | ||
| 8/7/2025 | Price change | $1,375,000-1.8%$290/sqft |
Source: NTREIS #20996540 Report a problem | ||
| 7/14/2025 | Listed for sale | $1,399,999+0.1%$295/sqft |
Source: NTREIS #20996540 Report a problem | ||
| 3/3/2022 | Sold | -- |
Source: NTREIS #14712170 Report a problem | ||
| 1/25/2022 | Pending sale | $1,399,000$295/sqft |
Source: NTREIS #14712170 Report a problem | ||
| 1/18/2022 | Contingent | $1,399,000$295/sqft |
Source: NTREIS #14712170 Report a problem | ||
| 1/2/2022 | Price change | $1,399,000-3.5%$295/sqft |
Source: NTREIS #14712170 Report a problem | ||
| 12/27/2021 | Price change | $1,450,000-3.3%$306/sqft |
Source: NTREIS #14712170 Report a problem | ||
| 12/8/2021 | Listed for sale | $1,499,000$316/sqft |
Source: NTREIS #14712170 Report a problem | ||
Public tax history
| Year | Property taxes | Tax assessment |
|---|---|---|
| 2025 | $15,686 +1.8% | $933,747 -32.7% |
| 2024 | $15,407 +22.1% | $1,387,531 -13.3% |
| 2023 | $12,618 +3.4% | $1,599,876 +71.7% |
| 2022 | $12,198 | $931,712 +11.9% |
| 2021 | -- | $832,709 +53.3% |
| 2020 | $11,136 +4.9% | $543,098 -27.6% |
| 2019 | $10,619 +5% | $750,000 +54.4% |
| 2018 | $10,109 +15.2% | $485,815 +17.2% |
| 2017 | $8,772 | $414,565 +4.5% |
| 2016 | $8,772 +1.1% | $396,593 +0.5% |
| 2015 | $8,676 | $394,745 |
Find assessor info on the county website
Neighborhood: 76226
Nearby homes
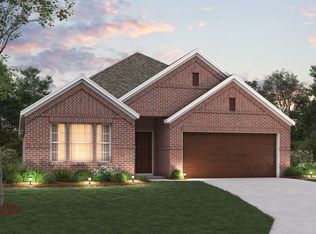
- $--4 bd2 ba1.9k sqft3813 Birch Ln, Argyle, TX 76226Sold
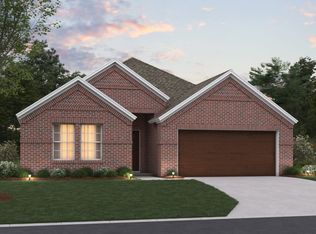
- $--4 bd3 ba2.1k sqft3912 Birch Ln, Argyle, TX 76226Sold
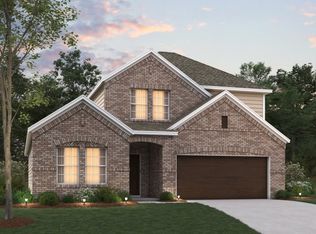
- $--4 bd3 ba2.4k sqft3913 Birch Ln, Argyle, TX 76226Sold
- $494,0003 bd2 ba2.6k sqft3720 Birch Wood Ct, Northlake, TX 76226Off Market
- $500,0003 bd2 ba2.3k sqft3728 Birch Wood Ct, Northlake, TX 76226Off Market
- $513,5004 bd4 ba2.7k sqft3719 Birch Wood Ct, Northlake, TX 76226Off Market
- $620,2004 bd3 ba3.2k sqft3705 Birch Wood Ct, Northlake, TX 76226Off Market
- $535,3003 bd2 ba3k sqft3713 Birch Wood Ct, Northlake, TX 76226Off Market
Nearby schools
GreatSchools rating
- 10/10Argyle South Elementary SchoolGrades: PK-5Distance: 1.4 mi
- 8/10Argyle Middle SchoolGrades: 7-8Distance: 1.3 mi
- 9/10Argyle High SchoolGrades: 9-12Distance: 1.8 mi
Schools provided by the listing agent
- Elementary: Argyle South
- Middle: Argyle
- High: Argyle
- District: Argyle ISD
Source: NTREIS. This data may not be complete. We recommend contacting the local school district to confirm school assignments for this home.
Get a cash offer in 3 minutes
Find out how much your home could sell for in as little as 3 minutes with a no-obligation cash offer.
Estimated market value
$1,246,400
Get a cash offer in 3 minutes
Find out how much your home could sell for in as little as 3 minutes with a no-obligation cash offer.
Estimated market value
$1,246,400
- Texas
- Denton County
- Argyle
- 76226
- 621 Birch Ct
Nearby cities
Nearby neighborhoods
Nearby zip codes
Other Argyle Topics
