Welcome to this beautifully updated condo in the desirable Woods of Auburn Lakes! This spacious home offers the ease of first floor living with a private primary suite with updated primary bath, dedicated office or den, and convenient first floor laundry. The dramatic vaulted ceiling in the great room creates an open, airy feel, complemented by fresh light paint throughout the home.
The remodeled kitchen (2023) features stunning quartz countertops, abundant cabinetry, and exceptional storage—perfect for everyday living and entertaining. Upstairs, you’ll find two additional bedrooms, a full bath, and a cozy sitting room ideal for guests or additional living space.
All stainless steel appliances are 3 ½ years old and in excellent condition.
Approximately ¾ of the basement is finished, offering flexible space for recreation, hobbies, or a home gym, plus a large unfinished area for storage. The decks and garage were refreshed in 2025.
Enjoy peaceful wooded views from this well-maintained condo, offering privacy and natural beauty.
In Summer months enjoy the amenities of this friendly community. Gatherings at the gazebo, swimming pool for sunny days, tennis/pickleball court, and playground for the grandkids. Enjoy a stroll on the walking trails.
Low-maintenance living in a serene setting—don’t miss this opportunity!
Closed
$450,000
621 Blue Spruce Trl, Chagrin Falls, OH 44023
3beds
3,562sqft
Condominium
Built in 1995
-- sqft lot
$460,900 Zestimate®
$126/sqft
$3,559 Estimated rent
Home value
$460,900
Estimated sales range
Not available
$3,559/mo
Zestimate® history
Owner options
List your home for rent
$3,559/mo
Rent Zestimate®
Find your next renter with Zillow Rental Manager. Plus, with online applications, you can quickly screen prospective tenants – for free.
$3,559/mo
Rent Zestimate®
Refinance and save
$3,679/mo
Est. payment
Refinancing to a lower rate could help reduce your monthly payments and save thousands over the life of the loan.
$3,679/mo
Est. payment
Explore your selling options
Work with a Zillow partner agent
Leverage their expertise and Zillow's premium Showcase listings to get your home seen by more buyers.
Get startedList with your own agent
Get your home in front of millions of buyers by listing it on Zillow.
Learn how to do itSell it yourself
Take full control of how buyers see your home on Zillow by listing For Sale by Owner (FSBO).
List your homeWhat's special
First floor livingConvenient first floor laundryPeaceful wooded viewsBeautifully updated condoDedicated office or denPrivate primary suiteOpen airy feel
Zillow last checked:
Listing updated:
Listed by:
Sandra A Mesec 440-666-3377 sandramesec@howardhanna.com,
Howard Hanna
Bought with:
Liam Mclaughlin, 2025000559
EXP Realty, LLC.
Amy L Hoes, 2007005508
EXP Realty, LLC.
Source: MLS Now,MLS#: 5187380Originating MLS: Akron Cleveland Association of REALTORS
Facts & features
Interior
Bedrooms & bathrooms
- Bedrooms: 3
- Bathrooms: 3
- Full bathrooms: 3
- Main level bathrooms: 2
- Main level bedrooms: 1
Primary bedroom
- Description: Flooring: Carpet
- Level: First
Bedroom
- Description: Flooring: Carpet
- Level: First
Bedroom
- Description: Flooring: Carpet
- Level: Second
- Dimensions: 12 x 11
Bedroom
- Description: Flooring: Carpet
- Level: Second
- Dimensions: 11 x 11
Dining room
- Description: Walk out Deck,Flooring: Hardwood
- Level: First
- Dimensions: 11 x 9
Eat in kitchen
- Description: Flooring: Hardwood
- Level: First
- Dimensions: 17 x 12
Entry foyer
- Description: Flooring: Hardwood
- Level: First
Great room
- Description: Flooring: Hardwood
- Features: Fireplace
- Level: First
- Dimensions: 29 x 14
Laundry
- Description: Flooring: Luxury Vinyl Tile
- Level: First
Loft
- Description: Flooring: Carpet
- Level: Second
Office
- Description: Flooring: Hardwood
- Level: First
- Dimensions: 11 x 10
Recreation
- Description: Flooring: Carpet
- Level: Lower
- Dimensions: 22 x 18
Utility room
- Description: Flooring: Luxury Vinyl Tile
- Level: First
Heating
- Forced Air, Fireplace(s), Gas
Cooling
- Central Air, Ceiling Fan(s), Gas, Humidity Control
Appliances
- Included: Dishwasher, Disposal, Humidifier, Range, Refrigerator, Water Softener
- Laundry: Electric Dryer Hookup, Laundry Room
Features
- Bookcases, Ceiling Fan(s), Chandelier, Crown Molding, Cathedral Ceiling(s), Entrance Foyer, Eat-in Kitchen, High Ceilings, His and Hers Closets, Kitchen Island, Primary Downstairs, Multiple Closets, Open Floorplan, Pantry, Recessed Lighting, Track Lighting, Vaulted Ceiling(s), Walk-In Closet(s)
- Windows: Blinds, Screens, Skylight(s)
- Basement: Full,Interior Entry,Partially Finished,Storage Space
- Number of fireplaces: 1
- Fireplace features: Basement, Gas Log, Gas Starter, Great Room, Gas
Interior area
- Total structure area: 3,562
- Total interior livable area: 3,562 sqft
- Finished area above ground: 2,040
- Finished area below ground: 1,522
Property
Parking
- Parking features: Attached, Garage
- Attached garage spaces: 2
Features
- Levels: Two
- Stories: 2
- Patio & porch: Deck, Porch
- Pool features: Community
Lot
- Features: Wooded
Details
- Parcel number: 01118079
- Special conditions: Standard
Construction
Type & style
- Home type: Condo
- Architectural style: Contemporary
- Property subtype: Condominium
Materials
- Vinyl Siding
- Roof: Asphalt,Fiberglass
Condition
- Year built: 1995
Utilities & green energy
- Sewer: Public Sewer
- Water: Private
Community & HOA
Community
- Features: Playground, Pool, Tennis Court(s)
- Security: Smoke Detector(s)
- Subdivision: Woods At Auburn Lakes
HOA
- Has HOA: No
- Services included: Association Management, Insurance, Maintenance Grounds, Maintenance Structure, Pest Control, Pool(s), Recreation Facilities, Reserve Fund, Roof, Snow Removal, Trash, Water
- Second HOA fee: $713 monthly
Location
- Region: Chagrin Falls
Financial & listing details
- Price per square foot: $126/sqft
- Tax assessed value: $336,400
- Annual tax amount: $5,688
- Date on market: 2/17/2026
- Cumulative days on market: 44 days
- Listing agreement: Exclusive Right To Sell
- Listing terms: Cash,Conventional
Price history
| Date | Event | Price |
|---|---|---|
| 4/6/2026 | Sold | $450,000+1.7%$126/sqft |
Source: Public Record Report a problem | ||
| 4/1/2026 | Pending sale | $442,500$124/sqft |
Source: MLS Now #5187380 Report a problem | ||
| 3/2/2026 | Contingent | $442,500$124/sqft |
Source: MLS Now #5187380 Report a problem | ||
| 2/17/2026 | Listed for sale | $442,500+30.1%$124/sqft |
Source: MLS Now #5187380 Report a problem | ||
| 10/20/2022 | Sold | $340,000-2.9%$95/sqft |
Source:  MLS Now #4398496 Report a problem MLS Now #4398496 Report a problem | ||
| 9/21/2022 | Pending sale | $350,000$98/sqft |
Source: MLS Now #4398496 Report a problem | ||
| 9/16/2022 | Listed for sale | $350,000$98/sqft |
Source: MLS Now #4398496 Report a problem | ||
| 9/10/2022 | Pending sale | $350,000$98/sqft |
Source: MLS Now #4398496 Report a problem | ||
| 9/7/2022 | Price change | $350,000-4.1%$98/sqft |
Source: MLS Now #4398496 Report a problem | ||
| 9/3/2022 | Listed for sale | $365,000$102/sqft |
Source: MLS Now #4398496 Report a problem | ||
| 8/26/2022 | Contingent | $365,000$102/sqft |
Source: MLS Now #4398496 Report a problem | ||
| 8/12/2022 | Listed for sale | $365,000+590.3%$102/sqft |
Source: MLS Now #4398496 Report a problem | ||
| 11/3/2018 | Sold | $52,875-83.4%$15/sqft |
Source: Public Record Report a problem | ||
| 10/6/2018 | Pending sale | $319,000$90/sqft |
Source: RE/MAX Traditions #4035397 Report a problem | ||
| 9/7/2018 | Listed for sale | $319,000+40.2%$90/sqft |
Source: RE/MAX Traditions #4035397 Report a problem | ||
| 8/13/2013 | Sold | $227,500-7%$64/sqft |
Source: Public Record Report a problem | ||
| 7/29/2004 | Sold | $244,500+13.2%$69/sqft |
Source: Public Record Report a problem | ||
| 2/28/1995 | Sold | $216,000$61/sqft |
Source: Public Record Report a problem | ||
Public tax history
| Year | Property taxes | Tax assessment |
|---|---|---|
| 2025 | $5,689 +0.1% | $117,740 |
| 2024 | $5,683 +7.3% | $117,740 |
| 2023 | $5,298 -0.4% | $117,740 +27.3% |
| 2022 | $5,317 -0.4% | $92,510 |
| 2021 | $5,335 -2.8% | $92,510 |
| 2020 | $5,488 +8.3% | $92,510 +14.9% |
| 2019 | $5,069 +0.5% | $80,540 |
| 2018 | $5,043 0% | $80,540 |
| 2017 | $5,044 +7.8% | $80,540 +9.8% |
| 2016 | $4,678 -0.1% | $73,360 |
| 2015 | $4,683 +10.2% | $73,360 |
| 2014 | $4,251 -9.6% | $73,360 -12% |
| 2013 | $4,700 +0.1% | $83,370 |
| 2012 | $4,697 -0.2% | $83,370 |
| 2011 | $4,708 +4.3% | $83,370 +1.3% |
| 2010 | $4,515 +5% | $82,260 |
| 2009 | $4,299 -0.2% | $82,260 |
| 2008 | $4,309 +1% | $82,260 |
| 2007 | $4,264 -0.5% | $82,260 |
| 2006 | $4,285 +0.4% | $82,260 |
| 2005 | $4,268 +14.3% | $82,260 +5.2% |
| 2004 | $3,733 +1.8% | $78,200 |
| 2003 | $3,668 +0.5% | $78,200 |
| 2002 | $3,649 +8.8% | $78,200 +10% |
| 2001 | $3,352 +1.5% | $71,090 |
| 2000 | $3,304 +1.4% | $71,090 |
| 1999 | $3,258 | $71,090 |
Find assessor info on the county website
Neighborhood: 44023
Nearby homes
- $385,1003 bd3 ba2k sqft621 Blue Spruce Trl, Auburn Township, OH 44023Off Market
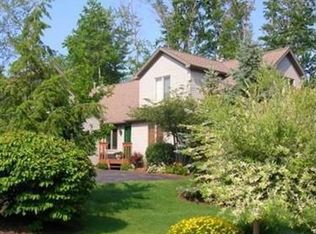
- $419,6003 bd3 ba2k sqft620 Blue Spruce Trl, Chagrin Falls, OH 44023Off Market
- $462,9003 bd3 ba2k sqft622 Blue Spruce Trl, Chagrin Falls, OH 44023Off Market
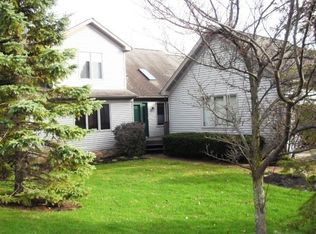
- $502,5003 bd3 ba3k sqft623 Blue Spruce Trl, Chagrin Falls, OH 44023Off Market

- $361,9002 bd2 ba1.8k sqft642 Blue Spruce Trl, Chagrin Falls, OH 44023Sold
- $6,900-- bd-- ba-- sqftBlue Spruce Trl, Chagrin Falls, OH 44023Off Market
- $413,7004 bd4 ba2k sqft641 Blue Spruce Trl, Chagrin Falls, OH 44023Off Market
- $408,3003 bd3 ba1.7k sqft618 Magnolia Ln, Chagrin Falls, OH 44023Off Market
Nearby schools
GreatSchools rating
- 10/10Timmons Elementary SchoolGrades: PK-3Distance: 0.8 mi
- 8/10Kenston High SchoolGrades: 8-12Distance: 1 mi
- 7/10Kenston Middle SchoolGrades: 4-7Distance: 1.1 mi
Schools provided by the listing agent
- District: Kenston LSD - 2804
Source: MLS Now. This data may not be complete. We recommend contacting the local school district to confirm school assignments for this home.
Get a cash offer in 3 minutes
Find out how much your home could sell for in as little as 3 minutes with a no-obligation cash offer.
Estimated market value
$460,900
Get a cash offer in 3 minutes
Find out how much your home could sell for in as little as 3 minutes with a no-obligation cash offer.
Estimated market value
$460,900
- Ohio
- Geauga County
- Chagrin Falls
- 44023
- 621 Blue Spruce Trl
Nearby cities
Nearby neighborhoods
Nearby zip codes
Other Chagrin Falls Topics
