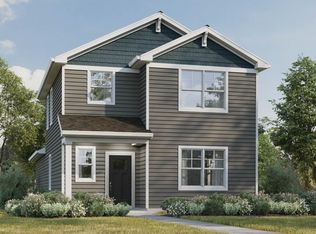
New Construction SF home at Kettle Park West ready for a summer 2026 move-in. The Spruce Plan has 3 bdrms, 2.5 bths, 9 ft ceilings and LVP flooring on the 1st level, a partial basement, attached 2 car garage, separate laundry & mud room on main level and an outdoor private patio area. Open concept plan includes a large kitchen with island, 42" designer cabinetry with crown molding & soft close doors/drawers, quartz tops, stainless steel appliances, & pantry. Second story boasts large primary bedroom with ensuite bath with dual sinks, & walk-in shower, 2 more bedrooms, 2nd full bath & linen closet. Low maintenance community includes a fully sodded homesite with lawn & landscape maintenance, & snow removal. All D.R. Horton homes come with a builder's warranty and America's Smart Home Technology - includes video doorbell, smart Honeywell thermostat, smart door lock, Deako light switches. Exterior rendering similar to actual home. Photos of model home. Actual home and inclusions may vary.
Under contract
Price cut: $2K (6/1)
$411,990
621 Boulder Ln, Stoughton, WI 53589
3beds
1,658sqft
Single Family Residence
Built in 2026
4,791 Square Feet Lot
$410,900 Zestimate®
$248/sqft
$125/mo HOA
What's special
- 32 days |
- 13 |
- 0 |
Zillow last checked:
Listing updated:
Listed by:
Anita Olsen,
D. R. Horton, Inc - Midwest
Source: SCWMLS,MLS#: 2023962
Facts & features
Interior
Bedrooms & bathrooms
- Bedrooms: 3
- Bathrooms: 3
- Full bathrooms: 2
- 1/2 bathrooms: 1
- Main level bathrooms: 1
Primary bedroom
- Level: Upper
- Area: 168
- Dimensions: 14 x 12
Bedroom 2
- Level: Upper
- Area: 100
- Dimensions: 10 x 10
Bedroom 3
- Level: Upper
- Area: 100
- Dimensions: 10 x 10
Kitchen
- Features: Dishwasher, Disposal, Kitchen Island, Microwave, Pantry, Range/Oven
- Level: Main
- Area: 117
- Dimensions: 9 x 13
Living room
- Level: Main
- Area: 266
- Dimensions: 14 x 19
Heating
- Forced Air
Cooling
- Central Air
Appliances
- Laundry: Main Level
Features
- Walk-In Closet(s), At Least 1 tub, Smart doorbell, Smart Thermostat, Foyer, Mud Room
- Windows: Low Emissivity Windows
- Basement: Partial,Crawl Space,Sump Pump,Radon Mitigation System
- Has fireplace: No
Interior area
- Total structure area: 1,658
- Total interior livable area: 1,658 sqft
- Finished area above ground: 1,658
Property
Parking
- Total spaces: 2
- Parking features: 2 car, Attached
- Attached garage spaces: 2
- Has uncovered spaces: Yes
Features
- Levels: Two
- Stories: 2
- Patio & porch: Patio
Lot
- Size: 4,791 Square Feet
- Dimensions: 43 x 110
Details
- Parcel number: 051001433562
- Zoning: Res
Construction
Type & style
- Home type: SingleFamily
- Architectural style: Prairie/Craftsman
- Property subtype: Single Family Residence
Materials
- Vinyl Siding, Stone
- Foundation: Poured concrete foundatn
Condition
- Under Construction
- New construction: Yes
- Year built: 2026
Details
- Builder name: D.R. Horton
- Warranty included: Yes
Utilities & green energy
- Sewer: Public Sewer
- Water: Public
Community & HOA
Community
- Subdivision: Kettle Park West
HOA
- Has HOA: Yes
- HOA fee: $1,500 annually
Location
- Region: Stoughton
Financial & listing details
- Price per square foot: $248/sqft
- Tax assessed value: $54,100
- Annual tax amount: $426
- Date on market: 6/5/2026
- Inclusions: Slide-in Gas Range, Microwave, Dishwasher, Garbage Disposal, Smart Home Package includes video doorbell, Honeywell thermostat, Smart Door lock, Deako light switches.
- Exclusions: Seller Personal Property, refrigerator, washer and dryer, garage door opener
Estimated market value
$410,900
$390,000 - $431,000
$2,712/mo
Price history
| Date | Event | Price |
|---|---|---|
| 6/5/2026 | Contingent | $411,990$248/sqft |
Source: SCWMLS #2023962 Report a problem | ||
| 6/1/2026 | Pending sale | $411,990-0.5%$248/sqft |
Source: | ||
| 5/31/2026 | Price change | $413,990+0.5%$250/sqft |
Source: | ||
| 5/29/2026 | Price change | $411,990+0.5%$248/sqft |
Source: | ||
| 5/22/2026 | Listed for sale | $409,990$247/sqft |
Source: | ||
Public tax history
| Year | Property taxes | Tax assessment |
|---|---|---|
| 2024 | $426 +26498.8% | $25,600 +25500% |
| 2023 | $2 -6.4% | $100 |
| 2022 | $2 -10.9% | $100 |
| 2021 | $2 | $100 |
Find assessor info on the county website
Monthly payment
Est. payment$--/mo
Payment breakdown
Explore the cost of this home by adjusting the details. Changes won't be saved.All calculations are estimates and provided by Zillow, Inc. for informational purposes only. Actual amounts may vary.
HOA fees may include property taxes on listings classified as Co-Ops. Contact the listing agent and/or owner for fee details.
Mortgage interest rates are dependent on a number of factors, including credit score, down payment, and repayment length. Interest rate data provided by Zillow Group Marketplace, Inc. as of 1/1/1970 from various mortgage lenders with which we have lead or other similar arrangements; the Estimated Payment is an average of those rates.
See how much you could borrow to make a competitive offer.
Climate risks
Neighborhood: 53589
Nearby schools
GreatSchools rating
- 9/10Fox Prairie Elementary SchoolGrades: K-5Distance: 1.1 mi
- 4/10River Bluff Middle SchoolGrades: 6-8Distance: 2 mi
- 8/10Stoughton High SchoolGrades: 9-12Distance: 1.1 mi
Schools provided by the listing agent
- Elementary: Fox Prairie
- Middle: River Bluff
- High: Stoughton
- District: Stoughton
Source: SCWMLS. This data may not be complete. We recommend contacting the local school district to confirm school assignments for this home.
A local agent can set up tours, give advice and negotiate with sellers.
- Wisconsin
- Dane County
- Stoughton
- 53589
- 621 Boulder Ln