Opportunities like this one are rare, especially in such a sought-after neighborhood where homes are often held onto for generations. Even rarer? A completely renovated property, crafted with the understanding of today’s buyers. Buyers who want thoughtfully designed, versatile spaces (both inside & out), beautiful finishes, all in a Prime Main Line location with access to the best it has to offer: Award-winning schools, public transportation, dining, shopping, parks, easily commutable to the city, yet still tucked away from it all. The curb appeal is undeniable. A lush, landscaped front yard and freshly paved driveway greet and guide you to new stone walkway flanked by fresh planting beds. The stone and new Hardie board siding, all new windows, copper downspouts, gutters (yes, with gutter guards), and new columned portico beckon you to come and see. Step inside to find the gleaming new wide plank Oak floors highlighted by the plentiful recessed lighting throughout the space. The spectacular view and light from the Stunning, Vaulted and Open Great Room with glass doors and windows contribute to the light and bright feel. But first, the more traditional spaces located on either side of the foyer. The Formal Living room feat. a wall of custom, built in shelving, a refurbished brick wood burning fireplace with new mantel and plentiful light from the new windows & recessed lighting. Step down into the Library/Office to find more built-in shelving, new windows and recessed lighting. On the other side of the foyer is The Formal Dining Room provides a separate space for hosting adjacent to the spectacular Open-Concept Gourmet Chef’s Kitchen & Great Room. These rooms are beautifully designed to work together. The kitchen feat. custom, hand-crafted cabinetry providing plenty of storage w/ Calcutta Gold Quartz countertops that are both stunning & durable and a large, deep Farmhouse sink. The top-of-the-line appliances include the 48” 6-burner Wolf Range w/ Char grill and double oven, a Wolf range hood, and a 42” stainless Sub-Zero refrigerator (with ice and water, providing the “wish list” items for the chef. The large kitchen peninsula seamlessly bridges to the Vaulted-Ceiling Great Room and provides ample room for counter seats. The new Gas Fireplace and Built-In Dry Bar make this space perfect for relaxing entertaining. The wall of light is provided by the new windows and large sliding doors that grace the room. When the weather’s cooperating, slide open the glass doors to the expansive Trex deck to BBQ, dine or simply relax outdoors and overlook your fully fenced, beautiful backyard. And there's more: just across the lawn sits a versatile, detached “Shed” — ready to become your dream office, playroom, studio, or extra storage space. After being out in the yard, come through your new ample, tiled Mud Room, with full size washer and dryer, sink and expansive countertop. The Powder Room on this floor is convenient yet tucked away. The 2nd floor features 4 Bedrooms, all with plenty of natural light, recessed lighting, new closets and wood floors. The Main Bedroom feat. a large Walk in Closet and Ensuite Bathroom with large custom tile and glass shower and a double vanity. The Hall Bathroom features built in shelving, a tub shower with designer tile surround. Just outside the bath is the new Hall Closet for more storage. The Lower Level features a finished space with recessed lighting: perfect for an Exercise Room or Playroom. On the other side of the Basement, there is plenty of room for Storage or a Work Bench since the new hot water heater is tankless and barely takes up any space! This property ticks all the “boxes” ….Condition, location and price! Maybe you’ll be the lucky winer of this Triple Crown? This is more than a home—it’s a once-in-a-generation opportunity.
Sold for $1,400,000
$1,400,000
621 Braeburn Ln, Narberth, PA 19072
4beds
3,230sqft
Single Family Residence
Built in 1930
0.58 Acres Lot
$1,425,200 Zestimate®
$433/sqft
$5,902 Estimated rent
Home value
$1,425,200
$1.33M - $1.54M
$5,902/mo
Zestimate® history
Owner options
List your home for rent
$5,902/mo
Rent Zestimate®
Find your next renter with Zillow Rental Manager. Plus, with online applications, you can quickly screen prospective tenants – for free.
$5,902/mo
Rent Zestimate®
Refinance and save
$7,389/mo
Est. payment
Refinancing to a lower rate could help reduce your monthly payments and save thousands over the life of the loan.
$7,389/mo
Est. payment
Explore your selling options
Work with a Zillow partner agent
Leverage their expertise and Zillow's premium Showcase listings to get your home seen by more buyers.
Get startedList with your own agent
Get your home in front of millions of buyers by listing it on Zillow.
Learn how to do itSell it yourself
Take full control of how buyers see your home on Zillow by listing For Sale by Owner (FSBO).
List your homeWhat's special
Gas fireplaceLush landscaped front yardNew hot water heaterNew windowsColumned porticoCopper downspoutsFreshly paved driveway
Zillow last checked:
Listing updated:
Listed by:
Justine Massara-Petit 610-308-6706,
BHHS Fox & Roach-Haverford
Bought with:
Gina Salmon, RS323009
EXP Realty, LLC
Source: Bright MLS,MLS#: PAMC2156148
Facts & features
Interior
Bedrooms & bathrooms
- Bedrooms: 4
- Bathrooms: 3
- Full bathrooms: 2
- 1/2 bathrooms: 1
- Main level bathrooms: 1
Rooms
- Room types: Living Room, Dining Room, Primary Bedroom, Bedroom 2, Bedroom 3, Kitchen, Basement, Foyer, Bedroom 1, Great Room, Office, Utility Room, Bathroom 2, Primary Bathroom, Half Bath
Primary bedroom
- Features: Attached Bathroom, Recessed Lighting, Walk-In Closet(s), Flooring - Wood
- Level: Upper
Bedroom 1
- Features: Flooring - Wood, Lighting - Ceiling, Lighting - LED, Recessed Lighting
- Level: Upper
Bedroom 2
- Level: Upper
Bedroom 3
- Level: Upper
Primary bathroom
- Features: Bathroom - Stall Shower, Countertop(s) - Solid Surface, Double Sink, Flooring - Ceramic Tile, Recessed Lighting, Lighting - Ceiling, Lighting - LED, Lighting - Wall sconces
- Level: Upper
Bathroom 2
- Features: Bathroom - Tub Shower, Flooring - Ceramic Tile, Lighting - Ceiling, Built-in Features, Lighting - LED, Recessed Lighting, Lighting - Wall sconces
- Level: Upper
Basement
- Features: Basement - Partially Finished, Flooring - Concrete, Lighting - LED, Lighting - Ceiling
- Level: Lower
Dining room
- Features: Recessed Lighting, Flooring - Wood, Lighting - LED
- Level: Main
Foyer
- Features: Flooring - Wood, Lighting - Ceiling, Lighting - LED, Recessed Lighting, Crown Molding
- Level: Main
Great room
- Features: Cathedral/Vaulted Ceiling, Fireplace - Gas, Lighting - Ceiling, Recessed Lighting, Lighting - LED, Flooring - Wood, Built-in Features
- Level: Main
Half bath
- Features: Flooring - Ceramic Tile
- Level: Main
Kitchen
- Features: Breakfast Bar, Kitchen - Gas Cooking, Lighting - Ceiling, Recessed Lighting, Pantry, Countertop(s) - Quartz, Crown Molding, Flooring - Wood, Lighting - LED
- Level: Main
Living room
- Features: Built-in Features, Fireplace - Wood Burning, Flooring - Wood, Lighting - Ceiling
- Level: Main
Mud room
- Features: Flooring - Ceramic Tile, Recessed Lighting, Lighting - LED
- Level: Main
Office
- Features: Built-in Features, Recessed Lighting, Flooring - Wood, Lighting - LED
- Level: Main
Utility room
- Features: Flooring - Concrete, Lighting - Ceiling, Lighting - LED
- Level: Lower
Heating
- Forced Air, ENERGY STAR Qualified Equipment, Central, Natural Gas
Cooling
- Central Air, ENERGY STAR Qualified Equipment, Programmable Thermostat, Zoned, Natural Gas
Appliances
- Included: Built-In Range, Range, Dishwasher, Disposal, Dryer, Ice Maker, Oven/Range - Gas, Range Hood, Refrigerator, Washer, Tankless Water Heater, ENERGY STAR Qualified Washer, ENERGY STAR Qualified Dishwasher, Exhaust Fan, Double Oven, Six Burner Stove, Stainless Steel Appliance(s), Water Heater
- Laundry: Main Level, Mud Room
Features
- Bathroom - Stall Shower, Bathroom - Tub Shower, Breakfast Area, Built-in Features, Butlers Pantry, Combination Kitchen/Living, Family Room Off Kitchen, Open Floorplan, Floor Plan - Traditional, Formal/Separate Dining Room, Kitchen - Gourmet, Kitchen - Table Space, Pantry, Primary Bath(s), Recessed Lighting, Upgraded Countertops, Walk-In Closet(s), Bar, Attic, Crown Molding, Dining Area, Dry Wall, High Ceilings, Vaulted Ceiling(s)
- Flooring: Ceramic Tile, Wood
- Doors: Insulated, Sliding Glass, ENERGY STAR Qualified Doors, Six Panel, French Doors
- Windows: Double Hung, Insulated Windows, ENERGY STAR Qualified Windows, Low Emissivity Windows, Screens
- Basement: Interior Entry,Partially Finished,Windows,Concrete,Improved,Heated
- Number of fireplaces: 2
- Fireplace features: Brick, Gas/Propane, Mantel(s), Wood Burning
Interior area
- Total structure area: 3,516
- Total interior livable area: 3,230 sqft
- Finished area above ground: 2,762
- Finished area below ground: 468
Property
Parking
- Total spaces: 8
- Parking features: Asphalt, Driveway, Off Street
- Uncovered spaces: 5
Accessibility
- Accessibility features: None
Features
- Levels: Two
- Stories: 2
- Patio & porch: Deck
- Exterior features: Chimney Cap(s), Extensive Hardscape, Lighting, Rain Gutters, Play Area, Storage, Street Lights
- Pool features: None
- Fencing: Picket,Back Yard,Full,Wood
- Has view: Yes
- View description: Garden
- Frontage type: Road Frontage
Lot
- Size: 0.58 Acres
- Features: Front Yard, Landscaped, Level, Open Lot, Rear Yard, SideYard(s), Private, Suburban
Details
- Additional structures: Above Grade, Below Grade, Outbuilding
- Parcel number: 400006948005
- Zoning: LDR3
- Zoning description: Low Density Residential
- Special conditions: Standard
Construction
Type & style
- Home type: SingleFamily
- Architectural style: Colonial,Transitional
- Property subtype: Single Family Residence
Materials
- HardiPlank Type, Batts Insulation, Blown-In Insulation, Stone
- Foundation: Slab, Stone
- Roof: Asphalt,Pitched,Shingle
Condition
- Excellent
- New construction: No
- Year built: 1930
- Major remodel year: 2025
Utilities & green energy
- Electric: 200+ Amp Service, Circuit Breakers
- Sewer: Public Sewer
- Water: Public
Community & HOA
Community
- Security: Smoke Detector(s), Main Entrance Lock
- Subdivision: Penn Valley
HOA
- Has HOA: No
Location
- Region: Narberth
- Municipality: LOWER MERION TWP
Financial & listing details
- Price per square foot: $433/sqft
- Tax assessed value: $334,650
- Annual tax amount: $15,053
- Date on market: 10/10/2025
- Listing agreement: Exclusive Agency
- Listing terms: Cash,Conventional
- Inclusions: All Appliances
- Ownership: Fee Simple
Price history
| Date | Event | Price |
|---|---|---|
| 11/7/2025 | Sold | $1,400,000+16.7%$433/sqft |
Source:  Bright MLS #PAMC2156148 Report a problem Bright MLS #PAMC2156148 Report a problem | ||
| 10/13/2025 | Pending sale | $1,200,000$372/sqft |
Source: Bright MLS #PAMC2156148 Report a problem | ||
| 10/11/2025 | Contingent | $1,200,000$372/sqft |
Source: Bright MLS #PAMC2156148 Report a problem | ||
| 10/10/2025 | Listed for sale | $1,200,000+200%$372/sqft |
Source: Bright MLS #PAMC2156148 Report a problem | ||
| 11/27/2023 | Sold | $400,000$124/sqft |
Source: Public Record Report a problem | ||
Public tax history
| Year | Property taxes | Tax assessment |
|---|---|---|
| 2025 | $14,483 +5% | $334,650 |
| 2024 | $13,792 | $334,650 |
| 2023 | $13,792 +4.9% | $334,650 |
| 2022 | $13,145 +2.3% | $334,650 |
| 2021 | $12,846 +2.5% | $334,650 |
| 2020 | $12,533 +1.8% | $334,650 |
| 2019 | $12,311 +0% | $334,650 -1.8% |
| 2018 | $12,305 +3% | $340,710 |
| 2017 | $11,941 +3.4% | $340,710 |
| 2016 | $11,545 +3.7% | $340,710 |
| 2015 | $11,133 +3% | $340,710 |
| 2014 | $10,809 +2.9% | $340,710 |
| 2013 | $10,503 +1.5% | $340,710 |
| 2012 | $10,348 +5.6% | $340,710 |
| 2011 | $9,800 +3.6% | $340,710 |
| 2010 | $9,464 +5.3% | $340,710 |
| 2009 | $8,989 +5.1% | $340,710 |
| 2008 | $8,556 +3% | -- |
| 2007 | $8,307 +7.6% | -- |
| 2006 | $7,723 +3.9% | -- |
| 2005 | $7,436 +6.2% | -- |
| 2004 | $7,005 +5.9% | -- |
| 2003 | $6,617 +9.4% | -- |
| 2002 | $6,048 +9.4% | -- |
| 2000 | $5,528 +4.6% | -- |
| 1999 | $5,286 | -- |
Find assessor info on the county website
Neighborhood: 19072
Nearby homes
- $1,197,8004 bd3 ba3.1k sqft701 Arlington Rd, Narberth, PA 19072Off Market
- $1,398,7004 bd3 ba2.6k sqft617 Braeburn Ln, Narberth, PA 19072Off Market
- $1,243,4005 bd3 ba2.9k sqft703 Arlington Rd, Narberth, PA 19072Off Market
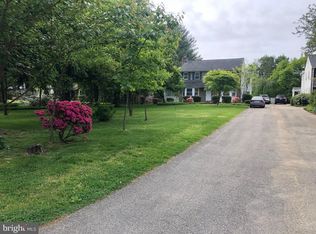
- $1,432,9004 bd3 ba2.8k sqft611 Braeburn Ln, Narberth, PA 19072Off Market
- $1,302,8004 bd4 ba3k sqft707 Arlington Rd, Narberth, PA 19072Off Market
- $1,527,0005 bd3 ba2.7k sqft609 Braeburn Ln, Penn Valley, PA 19072Off Market
- $1,585,6005 bd3 ba4.3k sqft620 Braeburn Ln, Penn Valley, PA 19072Off Market
- $516,1003 bd2 ba1.1k sqft64 Schiller Ave, Narberth, PA 19072Off Market
Nearby schools
GreatSchools rating
- 10/10Penn Valley SchoolGrades: K-4Distance: 0.6 mi
- 9/10Welsh Valley Middle SchoolGrades: 5-8Distance: 1 mi
- 10/10Lower Merion High SchoolGrades: 9-12Distance: 1 mi
Schools provided by the listing agent
- District: Lower Merion
Source: Bright MLS. This data may not be complete. We recommend contacting the local school district to confirm school assignments for this home.
Get a cash offer in 3 minutes
Find out how much your home could sell for in as little as 3 minutes with a no-obligation cash offer.
Estimated market value
$1,425,200
Get a cash offer in 3 minutes
Find out how much your home could sell for in as little as 3 minutes with a no-obligation cash offer.
Estimated market value
$1,425,200
- Pennsylvania
- Montgomery County
- Narberth
- 19072
- 621 Braeburn Ln
