Located at the end of a quiet cul-de-sac with direct access to the Palouse Nature Center, this 4-bedroom, 3.5-bath home offers privacy, connection to nature, and over 2,100 square feet of thoughtfully designed living space. Natural light fills the welcoming living room, where a gas fireplace creates a warm focal point for relaxing evenings. The spacious kitchen flows seamlessly into the dining area, making everyday living and entertaining feel easy. From the dining room, step out to the patio and enjoy the peaceful backyard setting. New laminate flooring runs throughout the main level, and new stainless steel appliances give the home a fresh, updated feel. A dedicated laundry room and half bath add convenience. Upstairs, a central landing connects four bedrooms and three bathrooms. Two bedrooms feature ensuite baths, providing flexibility for guests, multigenerational living, or added privacy. The layout offers separation without wasted space. The backyard is private and low-maintenance, with the option to fence if desired. The garage includes built-in storage for added organization. With immediate access to trails and open space, this home offers a peaceful setting while remaining close to town amenities—a rare balance of comfort, convenience, and natural beauty.
Sold
Price Unknown
621 Britton Ln, Moscow, ID 83843
4beds
4baths
2,112sqft
Condominium
Built in 2006
-- sqft lot
$434,400 Zestimate®
$--/sqft
$2,431 Estimated rent
Home value
$434,400
Estimated sales range
Not available
$2,431/mo
Zestimate® history
Owner options
List your home for rent
$2,431/mo
Rent Zestimate®
Find your next renter with Zillow Rental Manager. Plus, with online applications, you can quickly screen prospective tenants – for free.
$2,431/mo
Rent Zestimate®
Refinance and save
Refinancing to a lower rate could help reduce your monthly payments and save thousands over the life of the loan.
Explore your selling options
Work with a Zillow partner agent
Leverage their expertise and Zillow's premium Showcase listings to get your home seen by more buyers.
Get startedList with your own agent
Get your home in front of millions of buyers by listing it on Zillow.
Learn how to do itSell it yourself
Take full control of how buyers see your home on Zillow by listing For Sale by Owner (FSBO).
List your homeWhat's special
Dedicated laundry roomQuiet cul-de-sacNew stainless steel appliancesPeaceful backyard setting
Zillow last checked:
Listing updated:
Listed by:
Justin Cofer 509-595-1801,
Beasley Realty
Bought with:
Kevin Branson
Heritage Realty
Source: IMLS,MLS#: 98976407
Facts & features
Interior
Bedrooms & bathrooms
- Bedrooms: 4
- Bathrooms: 4
- Main level bathrooms: 1
Primary bedroom
- Level: Upper
Bedroom 2
- Level: Upper
Bedroom 3
- Level: Upper
Bedroom 4
- Level: Upper
Kitchen
- Level: Main
Living room
- Level: Main
Heating
- Electric, Wall Furnace
Appliances
- Included: Electric Water Heater, Dishwasher, Disposal, Oven/Range Freestanding, Refrigerator
Features
- Two Master Bedrooms, Walk-In Closet(s), Laminate Counters, Number of Baths Main Level: 1, Number of Baths Upper Level: 3
- Flooring: Laminate
- Has basement: No
- Number of fireplaces: 1
- Fireplace features: One, Gas
Interior area
- Total structure area: 2,112
- Total interior livable area: 2,112 sqft
- Finished area above ground: 2,112
- Finished area below ground: 0
Property
Parking
- Total spaces: 1
- Parking features: Attached
- Attached garage spaces: 1
Features
- Levels: Two
Lot
- Features: Cul-De-Sac, Full Sprinkler System
Details
- Parcel number: RPM90300000010
Construction
Type & style
- Home type: Condo
- Property subtype: Condominium
Materials
- HardiPlank Type
- Roof: Composition
Condition
- Year built: 2006
Utilities & green energy
- Water: Public
- Utilities for property: Sewer Connected
Community & HOA
Location
- Region: Moscow
Financial & listing details
- Tax assessed value: $359,546
- Annual tax amount: $4,007
- Date on market: 3/1/2026
- Listing terms: Cash,Conventional
- Ownership: Fee Simple
Price history
Price history is unavailable.
Public tax history
| Year | Property taxes | Tax assessment |
|---|---|---|
| 2024 | $4,019 -11.6% | $359,546 -9.8% |
| 2023 | $4,549 +1.1% | $398,557 +19% |
| 2022 | $4,498 +77.3% | $334,903 +22.6% |
| 2021 | $2,537 +9% | $273,087 +13.3% |
| 2020 | $2,327 +33.1% | $241,114 +35.3% |
| 2018 | $1,748 -6.8% | $178,216 |
| 2017 | $1,875 -0.7% | $178,216 |
| 2016 | $1,887 | -- |
| 2014 | $1,887 | $184,360 |
| 2011 | -- | -- |
| 2010 | -- | -- |
Find assessor info on the county website
Neighborhood: 83843
Nearby homes
- $--4 bd4 ba2.1k sqft621 Britton Ln #1, Moscow, ID 83843Off Market
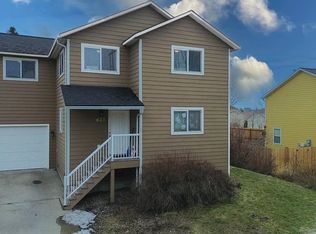
- $400,3004 bd4 ba2.1k sqft623 Britton Ln, Moscow, ID 83843Off Market
- $--3 bd3 ba1.2k sqft617 Britton Ln, Moscow, ID 83843Sold
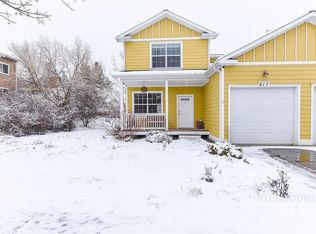
- $360,0003 bd3 ba1.2k sqft615 Britton Ln, Moscow, ID 83843Off Market
- $376,1003 bd3 ba1.7k sqft620 Britton Ln, Moscow, ID 83843Off Market
- $446,7004 bd3 ba2.3k sqft624 Britton Ln, Moscow, ID 83843Off Market
- $--4 bd4 ba2.3k sqft626 Britton Ln, Moscow, ID 83843Sold
- $450,8004 bd4 ba2.1k sqft626 Britton Ln #1, Moscow, ID 83843Off Market
Nearby schools
GreatSchools rating
- 7/10J. Russell Elementary SchoolGrades: 3-5Distance: 0.9 mi
- 7/10Moscow Middle SchoolGrades: 6-8Distance: 0.8 mi
- 4/10Moscow Senior High SchoolGrades: 9-12Distance: 1.1 mi
Schools provided by the listing agent
- Elementary: West Park and Russell Elementary Schools
- Middle: Moscow
- High: Moscow
- District: Moscow School District #281
Source: IMLS. This data may not be complete. We recommend contacting the local school district to confirm school assignments for this home.
Sell for more on Zillow
Get a Zillow Showcase℠ listing at no additional cost and you could sell for .
$434,400
2% more
+$8,688
With Zillow Showcase(estimated)
$443,088
Sell for more on Zillow
Get a Zillow Showcase℠ listing at no additional cost and you could sell for .
$434,400
2% more
+$8,688
With Zillow Showcase(estimated)
$443,088
- Idaho
- Latah County
- Moscow
- 83843
- 621 Britton Ln
