Skip main navigation
Closed
  • $459,000

    621 Broadview Pl NE, Atlanta, GA 30324

    2beds
    1,440sqft
    Townhouse
    Built in 2017
    1,089 Square Feet Lot
    $427,000 Zestimate®
    $319/sqft
    $3,013 Estimated rent

    Home value

    $427,000

    $406,000 - $448,000

    $3,013/mo

    Zestimate® history
    Loading
    Loading...

    Owner options

    List your home for rent

    $3,013/mo

    Rent Zestimate®

    Find your next renter with Zillow Rental Manager. Plus, with online applications, you can quickly screen prospective tenants – for free.

    Learn more

    $3,013/mo

    Rent Zestimate®

    Refinance and save

    $5,651/mo

    Est. payment

    Refinancing to a lower rate could help reduce your monthly payments and save thousands over the life of the loan.

    See today's rates

    $5,651/mo

    Est. payment

    Explore your selling options

    Work with a Zillow partner agent

    Leverage their expertise and Zillow's premium Showcase listings to get your home seen by more buyers.

    Get started

    List with your own agent

    Get your home in front of millions of buyers by listing it on Zillow.

    Learn how to do it

    Sell it yourself

    Take full control of how buyers see your home on Zillow by listing For Sale by Owner (FSBO).

    List your home

    What's special

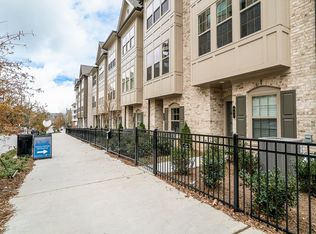
    Amazing END UNIT brick townhome is located in the popular (and soon to be GATED!) Broadview Place Community. Fantastic open concept home is light bright and spacious! Better than new as it includes blinds, washer/dryer and refrigerator. Beautiful kitchen has quartz counters and is perfect for entertaining with views of the entire main level. The kitchen, living area and dining space is bathed in natural light and feels cheerful and bright. Quality appointments include brick accent wall in the bonus space, accent walls in both bedroom, built-in ceiling speakers on the main level and elegant pendant lighting over the kitchen breakfast bar. Upstairs you will find the spacious primary bedroom which has a gorgeous ensuite bath appointed with a frameless glass shower and solid surface counters. The secondary bedroom has an ensuite bath as well. Also on the upper level is a conveniently located laundry room and access to attic storage. On the lower level you will find a flexible bonus room with a brick accent wall that can be used as a perfect in-home office, gym, guest area or endless other possibilities! Don't miss the spacious one car garage with ample area for extra storage! This pristine home is located close to the center of Buckhead with an easy commute to Midtown and Downtown. Easy access to GA 400, I-85 and Buford Highway. Walking distance to public transportation, Kroger, Target, Home Depot, Confluence Bridge, and a dog park. Uptown Atlanta is just to the west and is a new development that combines work space, restaurants, & retail and will connect Path 400, South Fork Trail and the BeltLine. This area offers so so much that you will quickly find it to be the most convenient place you have ever lived! The HOA is very affordable and includes trash, exterior maintenance and grounds maintenance. The exterior has recently been painted and the community is already approved for gates to be installed at both community entrances. It is so hard to find gated communities in this area and in this price range. This is a great opportunity so hurry fast so you do not miss it!

    Zillow last checked:

    Listing updated:

    Listed by:

    Jeff Aughey jeff@alphahomes.com,

    HomeSmart

    Bought with:

    Peter Chatel, 388275

    Keller Williams Atlanta Midtown

    Source: GAMLS,MLS#: 10193288MLS Logo

    Facts & features

    Interior

    Bedrooms & bathrooms
    • Bedrooms: 2
    • Bathrooms: 3
    • Full bathrooms: 2
    • 1/2 bathrooms: 1
    Rooms
    • Room types: Bonus Room
    Dining room
    • Features: Dining Rm/Living Rm Combo
    Kitchen
    • Features: Breakfast Area, Breakfast Bar
    Heating
    • Electric, Central
    Cooling
    • Electric, Ceiling Fan(s), Central Air
    Appliances
    • Included: Washer, Dishwasher, Disposal, Microwave, Refrigerator
    • Laundry: Laundry Closet, Upper Level
    Features
    • High Ceilings, Walk-In Closet(s), Roommate Plan, Split Bedroom Plan
    • Flooring: Other
    • Windows: Double Pane Windows
    • Basement: None
    • Has fireplace: No
    • Common walls with other units/homes: End Unit,No One Above
    Interior area
    • Total structure area: 1,440
    • Total interior livable area: 1,440 sqft
    • Finished area above ground: 1,440
    • Finished area below ground: 0

    Property

    Parking
    • Total spaces: 1
    • Parking features: Attached, Garage Door Opener, Garage, Side/Rear Entrance
    • Has attached garage: Yes
    Accessibility
    • Accessibility features: Accessible Electrical and Environmental Controls
    Features
    • Levels: Three Or More
    • Stories: 3
    • Exterior features: Sprinkler System
    • Fencing: Front Yard
    • Has view: Yes
    • View description: City
    • Body of water: None
    Lot
    • Size: 1,089 Square Feet
    • Features: Other
    Details
    • Parcel number: 17 004800022002

    Construction

    Type & style
    • Home type: Townhouse
    • Architectural style: Brick 3 Side,Traditional
    • Property subtype: Townhouse
    • Attached to another structure: Yes
    Materials
    • Brick
    • Foundation: Slab
    • Roof: Composition
    Condition
    • Resale
    • New construction: No
    • Year built: 2017

    Utilities & green energy

    • Sewer: Public Sewer
    • Water: Public
    • Utilities for property: Underground Utilities, Cable Available, Electricity Available, High Speed Internet, Sewer Available, Water Available
    Green energy
    • Energy efficient items: Thermostat

    Community & HOA

    Community
    • Features: Gated, Near Public Transport, Near Shopping
    • Security: Security System, Smoke Detector(s)
    • Subdivision: Broadview Place
    HOA
    • Has HOA: Yes
    • Services included: Maintenance Structure, Trash, Maintenance Grounds
    • HOA fee: $2,700 annually
    Location
    • Region: Atlanta

    Financial & listing details

    • Price per square foot: $319/sqft
    • Tax assessed value: $451,100
    • Annual tax amount: $4,504
    • Date on market: 8/17/2023
    • Cumulative days on market: 25 days
    • Listing agreement: Exclusive Right To Sell
    • Listing terms: Conventional,Fannie Mae Approved
    • Electric utility on property: Yes

    Price history

    DateEventPrice
    11/16/2023Sold$459,000-1.3%$319/sqft
    Source: GAMLS #10193288 Report a problem
    11/14/2023Contingent$465,000$323/sqft
    Source: HomeSmart #10193288 Report a problem
    10/11/2023Pending sale$465,000$323/sqft
    Source: FMLS GA #7282449 Report a problem
    9/26/2023Listed for sale$465,000$323/sqft
    Source: FMLS GA #7261821 Report a problem
    9/11/2023Pending sale$465,000$323/sqft
    Source: FMLS GA #7261821 Report a problem
    8/23/2023Listed for sale$465,000$323/sqft
    Source: GAMLS #10193288 Report a problem
    8/21/2023Pending sale$465,000$323/sqft
    Source: GAMLS #10193288 Report a problem
    8/17/2023Listed for sale$465,000+14.1%$323/sqft
    Source: GAMLS #10193288 Report a problem
    9/18/2017Listing removed$407,652$283/sqft
    Source: Ansley Developer Services, LLC #8186714 Report a problem
    6/5/2017Pending sale$407,652$283/sqft
    Source: AHT Developer Services, LLC #8186714 Report a problem
    5/11/2017Listed for sale$407,652$283/sqft
    Source: AHT Developer Services, LLC #8186714 Report a problem

    Public tax history

    YearProperty taxesTax assessment
    2025$5,775 -8%$180,440
    2024$6,279 +81%$180,440 +8.2%
    2023$3,469 -23%$166,760 +11.3%
    2022$4,504 -3.6%$149,880 -7.6%
    2021$4,671 -27.1%$162,200 +4.8%
    2020$6,409 +3%$154,800 +10.4%
    2019$6,225 $140,280 -6.7%
    2018$6,225 $150,360
    Find assessor info on the county website

    Neighborhood: Lindbergh

    Nearby schools

    GreatSchools rating
    Schools provided by the listing agent
    • Elementary: Garden Hills
    • Middle: Sutton
    • High: North Atlanta

    Source: GAMLS. This data may not be complete. We recommend contacting the local school district to confirm school assignments for this home.

    Get a cash offer in 3 minutes
    Find out how much your home could sell for in as little as 3 minutes with a no-obligation cash offer.
    Estimated market value
    $427,000
    Get a cash offer in 3 minutes
    Find out how much your home could sell for in as little as 3 minutes with a no-obligation cash offer.
    Estimated market value
    $427,000