Skip main navigation
Closed
Street View
  • Listing Provided by: EXP Realty, LLC
    Bought with: Worth Clark Realty
    Price Unknown

    621 Brook Meadow Dr, Ballwin, MO 63021

    5beds
    3,010sqft
    Single Family Residence
    Built in 2005
    8,712 Square Feet Lot
    $503,000 Zestimate®
    $--/sqft
    $3,478 Estimated rent

    Home value

    $503,000

    $478,000 - $528,000

    $3,478/mo

    Zestimate® history
    Loading
    Loading...

    Owner options

    List your home for rent

    $3,478/mo

    Rent Zestimate®

    Find your next renter with Zillow Rental Manager. Plus, with online applications, you can quickly screen prospective tenants – for free.

    Learn more

    $3,478/mo

    Rent Zestimate®

    Refinance and save

    $225/mo

    Est. payment

    Refinancing to a lower rate could help reduce your monthly payments and save thousands over the life of the loan.

    See today's rates

    $225/mo

    Est. payment

    Explore your selling options

    Work with a Zillow partner agent

    Leverage their expertise and Zillow's premium Showcase listings to get your home seen by more buyers.

    Get started

    List with your own agent

    Get your home in front of millions of buyers by listing it on Zillow.

    Learn how to do it

    Sell it yourself

    Take full control of how buyers see your home on Zillow by listing For Sale by Owner (FSBO).

    List your home

    What's special

    Large rec roomGas fireplaceFormal dining roomUpdated cabinetryPowder roomPlank flooringBay windows
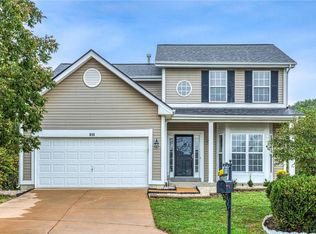
    Beautiful 5 Bed, 3.5 Bath 2-Story home, situation on a cul-de-sac lot in sought-after Spring Trails! Inviting Entry opens to the formal Dining Room, featuring hardwood floors & 9’ ceilings. Family Room offers a gas fireplace & bay windows! Adjoining this space is the Kitchen showcasing updated cabinetry, granite countertops, newer stainless steel appliances & plank flooring. A slider opens to the expansive low-maintenance deck overlooking the yard! A convenient Main Floor Laundry & Powder Room complete this level. Large Primary Suite with a gorgeous tray ceiling, large walk-in closet & en suite Bath with a dual vessel sink vanity, gorgeous tile work, & spacious walk-in shower; 3 additional Bedrooms & a 2nd full Bath complete the Upper Level. The walkout finished Lower Level has a large Rec Room, 5th Bedroom & 3rd full Bath. Additional features include the gorgeous rear yard backing to treed common ground, walkable subdivision & Award-Winning Parkway Schools!

    Zillow last checked:

    Listing updated:

    Listing Provided by:

    Mark & Neil Gellman 314-336-1991,

    EXP Realty, LLC

    Bought with:

    Sabih H Javed, 2019035220

    Worth Clark Realty

    Source: MARIS,MLS#: 23027262MLS LogoOriginating MLS: St. Louis Association of REALTORS

    Facts & features

    Interior

    Bedrooms & bathrooms
    • Bedrooms: 5
    • Bathrooms: 4
    • Full bathrooms: 3
    • 1/2 bathrooms: 1
    • Main level bathrooms: 1
    Primary bedroom
    • Features: Floor Covering: Carpeting, Wall Covering: Some
    • Level: Upper
    • Area: 306
    • Dimensions: 18x17
    Bedroom
    • Features: Floor Covering: Carpeting, Wall Covering: Some
    • Level: Upper
    • Area: 132
    • Dimensions: 11x12
    Bedroom
    • Features: Floor Covering: Carpeting, Wall Covering: Some
    • Level: Upper
    • Area: 132
    • Dimensions: 11x12
    Bedroom
    • Features: Floor Covering: Carpeting, Wall Covering: Some
    • Level: Upper
    • Area: 180
    • Dimensions: 12x15
    Bedroom
    • Features: Floor Covering: Carpeting, Wall Covering: Some
    • Level: Lower
    • Area: 121
    • Dimensions: 11x11
    Breakfast room
    • Features: Floor Covering: Luxury Vinyl Plank, Wall Covering: Some
    • Level: Main
    • Area: 120
    • Dimensions: 8x15
    Dining room
    • Features: Floor Covering: Wood, Wall Covering: Some
    • Level: Main
    • Area: 176
    • Dimensions: 11x16
    Family room
    • Features: Floor Covering: Carpeting, Wall Covering: Some
    • Level: Main
    • Area: 289
    • Dimensions: 17x17
    Kitchen
    • Features: Floor Covering: Luxury Vinyl Plank, Wall Covering: Some
    • Level: Main
    • Area: 165
    • Dimensions: 11x15
    Laundry
    • Features: Floor Covering: Ceramic Tile, Wall Covering: None
    • Level: Main
    • Area: 72
    • Dimensions: 8x9
    Recreation room
    • Features: Floor Covering: Carpeting, Wall Covering: Some
    • Level: Lower
    • Area: 456
    • Dimensions: 19x24
    Heating
    • Electric, Forced Air
    Cooling
    • Central Air, Electric
    Appliances
    • Included: Dishwasher, Disposal, Microwave, Electric Range, Electric Oven, Stainless Steel Appliance(s)
    • Laundry: Main Level
    Features
    • Separate Dining, Breakfast Bar, Breakfast Room, Kitchen Island, Custom Cabinetry, Granite Counters, Pantry, Entrance Foyer, High Ceilings, Walk-In Closet(s), Double Vanity
    • Flooring: Carpet, Hardwood
    • Doors: Panel Door(s), Sliding Doors
    • Windows: Bay Window(s), Window Treatments
    • Basement: Full,Partially Finished,Concrete,Sleeping Area,Walk-Out Access
    • Number of fireplaces: 1
    • Fireplace features: Family Room, Recreation Room
    Interior area
    • Total structure area: 3,010
    • Total interior livable area: 3,010 sqft
    • Finished area above ground: 2,321

    Property

    Parking
    • Total spaces: 2
    • Parking features: Additional Parking, Attached, Garage, Garage Door Opener, Off Street
    • Attached garage spaces: 2
    Features
    • Levels: Two
    • Patio & porch: Deck, Composite, Patio, Covered
    Lot
    • Size: 8,712 sqft
    • Dimensions: 0.2 Acres
    • Features: Adjoins Common Ground, Cul-De-Sac
    Details
    • Parcel number: 25R521341
    • Special conditions: Standard

    Construction

    Type & style
    • Home type: SingleFamily
    • Architectural style: Other,Traditional
    • Property subtype: Single Family Residence
    Materials
    • Stone Veneer, Brick Veneer, Vinyl Siding
    Condition
    • Year built: 2005

    Utilities & green energy

    • Sewer: Public Sewer
    • Water: Public
    • Utilities for property: Natural Gas Available

    Community & neighborhood

    Location
    • Region: Ballwin
    • Subdivision: Spring Trails

    HOA & financial

    HOA
    • HOA fee: $225 annually

    Other

    Other facts
    • Listing terms: Cash,FHA,Conventional,VA Loan
    • Ownership: Private

    Price history

    DateEventPrice
    10/20/2023Sold--
    Source: MARIS #23027262 Report a problem
    9/9/2023Pending sale$450,000$150/sqft
    Source: MARIS #23027262 Report a problem
    8/28/2023Listed for sale$450,000$150/sqft
    Source: MARIS #23027262 Report a problem
    6/16/2005Sold--
    Source: Public Record Report a problem

    Public tax history

    YearProperty taxesTax assessment
    2025$5,841 +2.7%$85,500 +8.5%
    2024$5,689 +1.4%$78,770
    2023$5,610 +19.6%$78,770 +32%
    2022$4,692 +0.7%$59,680
    2021$4,660 -1.7%$59,680 +2.5%
    2020$4,738 +9.1%$58,250
    2019$4,343 $58,250 +5.7%
    2018$4,343 $55,100
    2017$4,343 +1.1%$55,100 +11.3%
    2016$4,295 +6.2%$49,490
    2015$4,046 $49,490 +0.6%
    2014$4,046 +1.7%$49,210
    2013$3,977 $49,210 -3.3%
    2012-- $50,910
    2011-- $50,910 +2.9%
    2010$3,448 +5.6%$49,460
    2009$3,265 -9.4%$49,460 -11.3%
    2008$3,602 -10.4%$55,760
    2007$4,020 $55,760 -5.5%
    2006$4,020 +646%$59,010 +655.6%
    2005$539 $7,810

    Find assessor info on the county website

    Neighborhood: 63021

    Nearby schools

    GreatSchools rating
    Schools provided by the listing agent
    • Elementary: Oak Brook Elem.
    • Middle: South Middle
    • High: Parkway South High

    Source: MARIS. This data may not be complete. We recommend contacting the local school district to confirm school assignments for this home.

    Get a cash offer in 3 minutes
    Find out how much your home could sell for in as little as 3 minutes with a no-obligation cash offer.
    Estimated market value
    $503,000
    Get a cash offer in 3 minutes
    Find out how much your home could sell for in as little as 3 minutes with a no-obligation cash offer.
    Estimated market value
    $503,000