Lovely All Brick One Story Home with almost 2000 sq ft in the desirable northside Brookview Subdivision! So many wonderful features here: Spacious Rooms, Gorgeous Sunroom that was added in 1993 and built by Elpers Brothers, Master Suite, Fabulous Fenced Backyard with colorful annuals and Koi Pond, and more! The Living Room has a pretty Gas Log Fireplace with French Doors to the Patio, and partially open to the Kitchen/Dining Area. The Large Kitchen has gleaming hardwood floors, plenty of cabinets with a breakfast bar, newer stainless MW, DW, French Door Refrigerator and tall faucet. The Cheery Sunroom is where you will want to spend much of your time, and has stunning views of the landscaped backyard. The Master Suite has a large walk-in closet, and Bedrooms 2 and 3 also have walk-in closets. The Laundry Room has cabinets above the washer and dryer. The Attached Garage has a service door, handy sink, and peg board. You will love the beautiful Backyard with annuals such as iris, daffodils, clematis, hydrangea, pretty stone walkway, water features, and 2 rain barrels to water the garden! The French drain in the yard keeps the yard free of rainwater! Sale includes: all appliances, pond pump and equipment, all window treatment, yard decor and benches, 2 rain barrels. Wired for AT&T Fiber!
Closed
$279,900
621 Brookview Dr, Evansville, IN 47711
3beds
1,912sqft
Single Family Residence
Built in 1992
0.26 Acres Lot
$314,200 Zestimate®
$--/sqft
$1,995 Estimated rent
Home value
$314,200
$298,000 - $330,000
$1,995/mo
Zestimate® history
Owner options
List your home for rent
$1,995/mo
Rent Zestimate®
Find your next renter with Zillow Rental Manager. Plus, with online applications, you can quickly screen prospective tenants – for free.
$1,995/mo
Rent Zestimate®
Refinance and save
$1,713/mo
Est. payment
Refinancing to a lower rate could help reduce your monthly payments and save thousands over the life of the loan.
$1,713/mo
Est. payment
Explore your selling options
Work with a Zillow partner agent
Leverage their expertise and Zillow's premium Showcase listings to get your home seen by more buyers.
Get startedList with your own agent
Get your home in front of millions of buyers by listing it on Zillow.
Learn how to do itSell it yourself
Take full control of how buyers see your home on Zillow by listing For Sale by Owner (FSBO).
List your homeWhat's special
Brick one story homeFrench drainHandy sinkKoi pondWater featuresPeg boardGleaming hardwood floors
Zillow last checked:
Listing updated:
Listed by:
Jane Z Crowley Cell:812-760-7334,
RE/MAX REVOLUTION
Bought with:
Ryan Van Laningham, RB14049716
BAKER AUCTION & REALTY
Source: IRMLS,MLS#: 202407722
Facts & features
Interior
Bedrooms & bathrooms
- Bedrooms: 3
- Bathrooms: 2
- Full bathrooms: 2
- Main level bedrooms: 3
Bedroom 1
- Level: Main
Bedroom 2
- Level: Main
Kitchen
- Level: Main
- Area: 264
- Dimensions: 24 x 11
Living room
- Level: Main
- Area: 289
- Dimensions: 17 x 17
Heating
- Natural Gas, Forced Air
Cooling
- Central Air
Appliances
- Included: Dishwasher, Microwave, Refrigerator, Washer, Dryer-Electric, Electric Range, Gas Water Heater
- Laundry: Sink, Main Level
Features
- 1st Bdrm En Suite, Ceiling Fan(s), Walk-In Closet(s), Crown Molding, Eat-in Kitchen, Entrance Foyer, Tub/Shower Combination, Main Level Bedroom Suite
- Flooring: Hardwood, Carpet, Vinyl, Ceramic Tile
- Windows: Skylight(s), Window Treatments, Blinds
- Basement: Crawl Space
- Attic: Pull Down Stairs,Storage
- Number of fireplaces: 1
- Fireplace features: Living Room, Gas Log, One
Interior area
- Total structure area: 1,912
- Total interior livable area: 1,912 sqft
- Finished area above ground: 1,912
- Finished area below ground: 0
Property
Parking
- Total spaces: 2
- Parking features: Attached, Garage Door Opener, Garage Utilities, Aggregate
- Attached garage spaces: 2
- Has uncovered spaces: Yes
Features
- Levels: One
- Stories: 1
- Patio & porch: Patio
- Fencing: Full,Privacy,Wood
Lot
- Size: 0.26 Acres
- Dimensions: 80X140
- Features: Other, City/Town/Suburb, Landscaped
Details
- Additional structures: Shed
- Parcel number: 820420002619.001019
Construction
Type & style
- Home type: SingleFamily
- Architectural style: Ranch
- Property subtype: Single Family Residence
Materials
- Brick
- Roof: Dimensional Shingles
Condition
- New construction: No
- Year built: 1992
Utilities & green energy
- Gas: CenterPoint Energy
- Sewer: Public Sewer
- Water: Public
Community & HOA
Community
- Subdivision: Brook View / Brookview
Location
- Region: Evansville
Financial & listing details
- Tax assessed value: $282,600
- Annual tax amount: $2,628
- Date on market: 5/18/2024
- Listing terms: Cash,Conventional,FHA,VA Loan
Price history
| Date | Event | Price |
|---|---|---|
| 5/16/2024 | Sold | $279,900 |
Source:  IRMLS #202407722 Report a problem IRMLS #202407722 Report a problem | ||
| 3/25/2024 | Pending sale | $279,900 |
Source: IRMLS #202407722 Report a problem | ||
| 3/9/2024 | Listed for sale | $279,900-3.4% |
Source: IRMLS #202407722 Report a problem | ||
| 3/1/2024 | Listing removed | $289,900 |
Source: IRMLS #202330617 Report a problem | ||
| 1/24/2024 | Price change | $289,900-1.7% |
Source: IRMLS #202330617 Report a problem | ||
| 10/10/2023 | Price change | $294,900-1.7% |
Source: IRMLS #202330617 Report a problem | ||
| 9/13/2023 | Price change | $299,900-1.6% |
Source: IRMLS #202330617 Report a problem | ||
| 9/1/2023 | Price change | $304,900-3.2% |
Source: IRMLS #202330617 Report a problem | ||
| 8/24/2023 | Price change | $314,900+6% |
Source: IRMLS #202330617 Report a problem | ||
| 7/24/2023 | Listed for sale | $297,000$155/sqft |
Source: Owner Report a problem | ||
Public tax history
| Year | Property taxes | Tax assessment |
|---|---|---|
| 2025 | $2,746 +13.6% | $282,600 +7.5% |
| 2024 | $2,416 -8.1% | $262,900 +8.7% |
| 2023 | $2,629 +28.7% | $241,900 +1% |
| 2022 | $2,043 +4% | $239,600 +26.9% |
| 2021 | $1,964 +28.3% | $188,800 |
| 2020 | $1,530 +0.9% | $188,800 +19.9% |
| 2019 | $1,517 -3.4% | $157,500 -0.1% |
| 2018 | $1,571 +12.8% | $157,600 -2.9% |
| 2017 | $1,393 | $162,300 +6.8% |
| 2016 | $1,393 +5.1% | $151,900 +2.4% |
| 2014 | $1,325 -0.7% | $148,300 -0.9% |
| 2013 | $1,335 -2.3% | $149,700 -0.9% |
| 2012 | $1,366 +28.8% | $151,000 +3.6% |
| 2011 | $1,061 +6% | $145,700 |
| 2010 | $1,001 +10.4% | $145,700 |
| 2009 | $907 | $145,700 -5.1% |
| 2008 | -- | $153,500 |
| 2007 | -- | $153,500 |
| 2006 | -- | -- |
Find assessor info on the county website
Neighborhood: 47711
Nearby homes
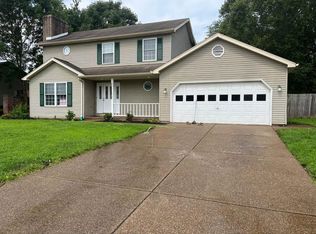
- $271,3003 bd2 ba1.7k sqft629 Brookview Dr, Evansville, IN 47711Off Market
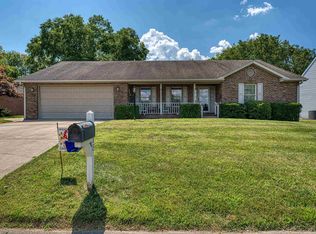
- $275,0003 bd3 ba1.4k sqft615 Brookview Dr, Evansville, IN 47711Sold
- $322,3003 bd2 ba2.1k sqft635 Brookview Dr, Evansville, IN 47711Off Market
- $317,7003 bd2 ba2.3k sqft601 Brookview Dr, Evansville, IN 47711Off Market

- $301,0003 bd2 ba1.6k sqft510 Southbrook Dr, Evansville, IN 47711Off Market
- $300,7003 bd2 ba1.5k sqft620 Brookview Dr, Evansville, IN 47711Off Market
- $350,3004 bd2 ba2.7k sqft628 Brookview Dr, Evansville, IN 47711Off Market
- $329,6004 bd3 ba1.9k sqft605 Lakebrook Dr, Evansville, IN 47711Off Market
Nearby schools
GreatSchools rating
- 7/10Highland Elementary SchoolGrades: K-5Distance: 2 mi
- 9/10Thompkins Middle SchoolGrades: 6-8Distance: 3.5 mi
- 7/10Central High SchoolGrades: 9-12Distance: 2.8 mi
Schools provided by the listing agent
- Elementary: Highland
- Middle: Thompkins
- High: Central
- District: Evansville-Vanderburgh School Corp.
Source: IRMLS. This data may not be complete. We recommend contacting the local school district to confirm school assignments for this home.


Get pre-qualified for a loan
At Zillow Home Loans, we can pre-qualify you in as little as 5 minutes with no impact to your credit score.An equal housing lender. NMLS #10287.
Sell for more on Zillow
Get a Zillow Showcase℠ listing at no additional cost and you could sell for .
$314,200
2% more
+$6,284
With Zillow Showcase(estimated)
$320,484
- Indiana
- Vanderburgh County
- Evansville
- 47711
- 621 Brookview Dr
Nearby cities
Nearby neighborhoods
Nearby zip codes
Other Evansville Topics
