Discover your dream home in Phoenixville, nestled within the vibrant Steelpointe Community. Welcome to your future haven—an immaculately designed townhouse crafted by the esteemed Rockwell Builders, epitomizing modern luxury and convenience. Situated in the heart of Phoenixville, this home offers an unparalleled lifestyle in a highly sought-after neighborhood. This stunning townhouse boasts spacious living quarters with three generously sized bedrooms and two and a half baths, providing ample space for relaxation and comfort. The main floor features a state-of-the-art gourmet kitchen with a large center island adorned with upgraded quartz countertops. Stainless steel appliances and an abundance of recessed lighting create an inviting space for culinary delights. Stylish interiors feature hardwood floors flowing throughout most of the home, complemented by elegant wainscoting on the staircase. The living room, enhanced by built-in cabinets, shelves, and a cozy gas fireplace, leads to a serene balcony. Luxury bathrooms offer a retreat, with the primary bedroom's ensuite featuring a walk-in shower with tile surround, dual sinks, and a linen closet. The hall bathroom also impresses with dual sinks and beautiful tile flooring. The entry level includes a two-car rear entry garage and mudroom, as well as a versatile space perfect for a home gym or office, complete with a chic barn door entry. The fourth level offers an incredible loft space that can serve as a media room, with access to a rooftop deck perfect for entertaining or enjoying tranquil evenings. This home is just a short stroll away from the bustling Bridge Street in downtown Phoenixville, where a variety of shops and restaurants await. Enjoy the convenience of urban living while still savoring the charm of a close-knit community. Don't miss the opportunity to make this extraordinary townhouse your own. Contact me today to set up a tour and experience firsthand the charm and luxury this home has to offer. Your dream home in Phoenixville awaits!
Sold for $632,500
$632,500
621 Burcham St, Phoenixville, PA 19460
3beds
2,775sqft
Townhouse
Built in 2022
968 Square Feet Lot
$668,700 Zestimate®
$228/sqft
$3,732 Estimated rent
Home value
$668,700
$629,000 - $716,000
$3,732/mo
Zestimate® history
Owner options
List your home for rent
$3,732/mo
Rent Zestimate®
Find your next renter with Zillow Rental Manager. Plus, with online applications, you can quickly screen prospective tenants – for free.
$3,732/mo
Rent Zestimate®
Refinance and save
$4,178/mo
Est. payment
Refinancing to a lower rate could help reduce your monthly payments and save thousands over the life of the loan.
$4,178/mo
Est. payment
Explore your selling options
Work with a Zillow partner agent
Leverage their expertise and Zillow's premium Showcase listings to get your home seen by more buyers.
Get startedList with your own agent
Get your home in front of millions of buyers by listing it on Zillow.
Learn how to do itSell it yourself
Take full control of how buyers see your home on Zillow by listing For Sale by Owner (FSBO).
List your homeWhat's special
Spacious living quartersRooftop deckLarge center islandCozy gas fireplaceHardwood floorsLinen closetDual sinks
Zillow last checked:
Listing updated:
Listed by:
Megan Goldstein 484-919-6485,
BHHS Fox & Roach-Collegeville,
Co-Listing Agent: Joseph Dudek 610-608-6239,
BHHS Fox & Roach-Collegeville
Bought with:
Tom Toole III, RS228901
RE/MAX Main Line-West Chester
Adam Lavin, RS354606
RE/MAX Main Line-West Chester
Source: Bright MLS,MLS#: PACT2097424
Facts & features
Interior
Bedrooms & bathrooms
- Bedrooms: 3
- Bathrooms: 3
- Full bathrooms: 2
- 1/2 bathrooms: 1
- Main level bathrooms: 1
Rooms
- Room types: Living Room, Dining Room, Primary Bedroom, Bedroom 2, Kitchen, Family Room, Foyer, Exercise Room, Other, Bathroom 3
Primary bedroom
- Level: Upper
- Area: 270 Square Feet
- Dimensions: 15 x 18
Bedroom 2
- Level: Upper
- Area: 154 Square Feet
- Dimensions: 11 x 14
Bathroom 3
- Level: Upper
- Area: 120 Square Feet
- Dimensions: 10 x 12
Dining room
- Level: Main
- Area: 231 Square Feet
- Dimensions: 21 x 11
Exercise room
- Level: Lower
- Area: 128 Square Feet
- Dimensions: 16 x 8
Family room
- Features: Balcony Access, Built-in Features
- Level: Upper
- Area: 546 Square Feet
- Dimensions: 21 x 26
Foyer
- Level: Lower
- Area: 180 Square Feet
- Dimensions: 15 x 12
Kitchen
- Level: Main
- Area: 192 Square Feet
- Dimensions: 16 x 12
Living room
- Features: Balcony Access
- Level: Main
- Area: 336 Square Feet
- Dimensions: 21 x 16
Mud room
- Level: Lower
- Area: 55 Square Feet
- Dimensions: 11 x 5
Other
- Level: Lower
- Area: 441 Square Feet
- Dimensions: 21 x 21
Heating
- Forced Air, Natural Gas
Cooling
- Central Air, Natural Gas
Appliances
- Included: Microwave, Built-In Range, Dishwasher, Dryer, Oven, Oven/Range - Gas, Range Hood, Washer, Washer/Dryer Stacked, Water Heater, Gas Water Heater
- Laundry: Upper Level, Mud Room
Features
- Bathroom - Stall Shower, Bathroom - Tub Shower, Breakfast Area, Ceiling Fan(s), Dining Area, Family Room Off Kitchen, Open Floorplan, Eat-in Kitchen, Kitchen Island, Primary Bath(s), Recessed Lighting, Upgraded Countertops, Wainscotting, Walk-In Closet(s), Dry Wall, 9'+ Ceilings
- Flooring: Hardwood, Carpet, Ceramic Tile, Wood
- Has basement: No
- Number of fireplaces: 1
- Fireplace features: Gas/Propane, Mantel(s)
Interior area
- Total structure area: 2,775
- Total interior livable area: 2,775 sqft
- Finished area above ground: 2,775
Property
Parking
- Total spaces: 4
- Parking features: Garage Faces Rear, Inside Entrance, Driveway, Private, Attached, Off Street, On Street
- Attached garage spaces: 2
- Uncovered spaces: 2
Accessibility
- Accessibility features: None
Features
- Levels: Four
- Stories: 4
- Patio & porch: Roof Deck
- Exterior features: Play Area, Sidewalks, Street Lights, Balcony
- Pool features: None
Lot
- Size: 968 Square Feet
- Features: Level, Suburban
Details
- Additional structures: Above Grade
- Parcel number: 1509 1178
- Zoning: RES
- Special conditions: Standard
Construction
Type & style
- Home type: Townhouse
- Architectural style: Traditional
- Property subtype: Townhouse
Materials
- Vinyl Siding, Brick Front
- Foundation: Slab
- Roof: Shingle
Condition
- Excellent
- New construction: No
- Year built: 2022
Utilities & green energy
- Sewer: Public Sewer
- Water: Public
Community & HOA
Community
- Subdivision: Steelpointe
HOA
- Has HOA: Yes
- Amenities included: Bike Trail, Common Grounds, Dog Park, Jogging Path, Tot Lots/Playground
- Services included: Common Area Maintenance, Maintenance Grounds, Management, Snow Removal, Trash
- HOA fee: $123 monthly
- HOA name: STEELPOINTE
Location
- Region: Phoenixville
- Municipality: PHOENIXVILLE BORO
Financial & listing details
- Price per square foot: $228/sqft
- Tax assessed value: $273,800
- Annual tax amount: $13,000
- Date on market: 5/23/2025
- Listing agreement: Exclusive Right To Sell
- Listing terms: Cash,Conventional
- Inclusions: Washer, Dryer, Refrigerator, Attached Wood Shelves In Garage, Overhead Shelves In Garage, Utility Track, Brackets For All Tv's (all As-is With No Monetary Value)
- Exclusions: All Tv's
- Ownership: Fee Simple
Price history
| Date | Event | Price |
|---|---|---|
| 7/10/2025 | Sold | $632,500-9.6%$228/sqft |
Source:  Bright MLS #PACT2097424 Report a problem Bright MLS #PACT2097424 Report a problem | ||
| 6/17/2025 | Pending sale | $699,900$252/sqft |
Source: Bright MLS #PACT2097424 Report a problem | ||
| 6/5/2025 | Contingent | $699,900$252/sqft |
Source: Bright MLS #PACT2097424 Report a problem | ||
| 5/23/2025 | Listed for sale | $699,900+1.9%$252/sqft |
Source: Bright MLS #PACT2097424 Report a problem | ||
| 5/31/2022 | Sold | $686,637$247/sqft |
Source: Public Record Report a problem | ||
Public tax history
| Year | Property taxes | Tax assessment |
|---|---|---|
| 2025 | $13,000 +1.6% | $273,800 |
| 2024 | $12,792 +3.2% | $273,800 |
| 2023 | $12,395 | $273,800 |
Find assessor info on the county website
Neighborhood: 19460
Nearby homes
- $796,9003 bd3 ba2.8k sqft611 Burcham St, Phoenixville, PA 19460Off Market
- $600,0003 bd3 ba2.2k sqft609 Burcham St, Phoenixville, PA 19460Sold
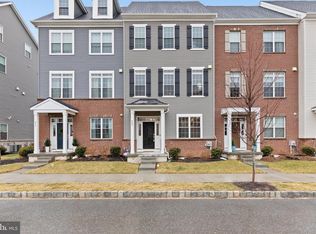
- $622,8003 bd2 ba2.2k sqft605 Burcham St, Phoenixville, PA 19460Off Market
- $642,1003 bd2 ba2.2k sqft615 Burcham St, Phoenixville, PA 19460Off Market
- $625,6003 bd2 ba2.4k sqft603 Burcham St, Phoenixville, PA 19460Off Market
- $410,0002 bd2 ba1k sqft779 Ore St, Phoenixville, PA 19460Sold
- $628,6003 bd2 ba2.3k sqft727 Ore St, Phoenixville, PA 19460Off Market
- $760,0003 bd3 ba2.8k sqft601 Burcham St, Phoenixville, PA 19460Sold
Nearby schools
GreatSchools rating
- NAPhoenixville Early Learning CenterGrades: K-1Distance: 1.1 mi
- 6/10Phoenixville Area Middle SchoolGrades: 6-8Distance: 1.1 mi
- 8/10Phoenixville Area High SchoolGrades: 9-12Distance: 1.1 mi
Schools provided by the listing agent
- High: Phoenixville Area
- District: Phoenixville Area
Source: Bright MLS. This data may not be complete. We recommend contacting the local school district to confirm school assignments for this home.
Get a cash offer in 3 minutes
Find out how much your home could sell for in as little as 3 minutes with a no-obligation cash offer.
Estimated market value
$668,700
Get a cash offer in 3 minutes
Find out how much your home could sell for in as little as 3 minutes with a no-obligation cash offer.
Estimated market value
$668,700
- Pennsylvania
- Chester County
- Phoenixville
- 19460
- 621 Burcham St
Nearby cities
Nearby neighborhoods
Nearby zip codes
Other Phoenixville Topics
