Skip main navigation
Sold
  • Price Unknown

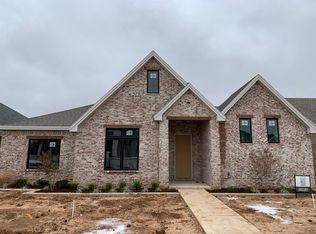
    621 Calvin Dr, Wolfforth, TX 79382

    3beds
    2,306sqft
    Single Family Residence, Residential
    Built in 2018
    6,969 Square Feet Lot
    $443,700 Zestimate®
    $--/sqft
    $2,204 Estimated rent

    Home value

    $443,700

    $408,000 - $479,000

    $2,204/mo

    Zestimate® history
    Loading
    Loading...

    Owner options

    List your home for rent

    $2,204/mo

    Rent Zestimate®

    Find your next renter with Zillow Rental Manager. Plus, with online applications, you can quickly screen prospective tenants – for free.

    Learn more

    $2,204/mo

    Rent Zestimate®

    Refinance and save

    Refinancing to a lower rate could help reduce your monthly payments and save thousands over the life of the loan.

    See today's rates

    Explore your selling options

    Work with a Zillow partner agent

    Leverage their expertise and Zillow's premium Showcase listings to get your home seen by more buyers.

    Get started

    List with your own agent

    Get your home in front of millions of buyers by listing it on Zillow.

    Learn how to do it

    Sell it yourself

    Take full control of how buyers see your home on Zillow by listing For Sale by Owner (FSBO).

    List your home

    What's special

    Welcome to this stunning custom-built 3 bedroom, 2.5 bath home, nestled in a prime location directly across from a picturesque park in Preston Manor. This home offers the perfect balance of natural beauty and charm. From the moment you step onto the property, you'll feel the warm embrace of its inviting home feel. The expansive living, dining, and kitchen areas flow seamlessly, ideal for entertaining or relaxing with family. A few features in this ideal home include an RO System, water softener, plantation shutters throughout the home, larger AC unit and extra installation for the home. Take advantage of walking trails, playgrounds, pools and the natural surroundings in Preston Manor. This one-of-a-kind home combines elegance, functionality, and an unbeatable location. Don't miss your chance to own this exceptional property. Schedule your private showing today!

    Zillow last checked:

    Listing updated:

    Listed by:

    Kelsey Miller TREC #0722562 806-401-5114,

    Keller Williams Realty

    Bought with:

    Non-Member

    Non-MLS

    Source: LBMLS,MLS#: 202501093MLS Logo

    Facts & features

    Interior

    Bedrooms & bathrooms
    • Bedrooms: 3
    • Bathrooms: 3
    • Full bathrooms: 2
    • 1/2 bathrooms: 1
    Primary bedroom
    • Features: Isolated, Vinyl Flooring
    Bedroom 2
    • Features: Vinyl Flooring
    Bedroom 3
    • Features: Vinyl Flooring
    Primary bathroom
    • Features: Granite Counters, Separate Shower/Tub
    Dining room
    • Features: Kitchen/Dining Combo
    Kitchen
    • Features: Granite Counters, Pantry, Vinyl Flooring
    Living room
    • Features: Vinyl Flooring
    Heating
    • Central, Natural Gas
    Cooling
    • Central Air, Electric
    Appliances
    • Included: Dishwasher, Disposal, Microwave, Water Purifier, Water Softener, Water Softener Owned
    • Laundry: Electric Dryer Hookup, Laundry Room, Sink
    Features
    • Bookcases, Ceiling Fan(s), Granite Counters, Kitchen Island, Pantry, Storage, Walk-In Closet(s)
    • Flooring: Plank, Vinyl
    • Windows: Plantation Shutters, Window Coverings
    • Has basement: No
    • Number of fireplaces: 1
    • Fireplace features: Family Room, Living Room
    Interior area
    • Total structure area: 2,306
    • Total interior livable area: 2,306 sqft
    • Finished area above ground: 2,306

    Property

    Parking
    • Total spaces: 2
    • Parking features: Attached, Garage
    • Attached garage spaces: 2
    Accessibility
    • Accessibility features: Accessible Doors
    Features
    • Patio & porch: Covered, Patio
    • Fencing: Fenced
    Lot
    • Size: 6,969 Square Feet
    • Features: Cul-De-Sac, Landscaped, Sprinklers In Front, Sprinklers In Rear
    Details
    • Additional structures: Storage
    • Parcel number: R172234
    • Zoning description: Single Family
    • Special conditions: Standard

    Construction

    Type & style
    • Home type: SingleFamily
    • Property subtype: Single Family Residence, Residential
    Materials
    • Brick, Stone, Vinyl Siding
    • Foundation: Slab
    • Roof: Composition
    Condition
    • New construction: No
    • Year built: 2018

    Utilities & green energy

    • Utilities for property: Electricity Available

    Community & HOA

    Community
    • Features: Clubhouse, Fitness Center, Park, Playground, Pool, Tennis Court(s), Other
    HOA
    • Has HOA: No
    Location
    • Region: Wolfforth

    Financial & listing details

    • Tax assessed value: $409,331
    • Annual tax amount: $8,600
    • Date on market: 2/19/2025
    • Cumulative days on market: 30 days
    • Listing terms: Cash,Conventional,FHA
    • Electric utility on property: Yes
    • Road surface type: All Weather

    Price history

    DateEventPrice
    4/21/2025Sold--
    Source: LBMLS #202501093 Report a problem
    2/25/2025Pending sale$450,000$195/sqft
    Source: LBMLS #202501093 Report a problem
    2/19/2025Contingent$450,000$195/sqft
    Source: LBMLS #202501093 Report a problem
    1/23/2025Price change$450,000+1025.3%$195/sqft
    Source: LBMLS #202501093 Report a problem
    3/2/2009Listed for sale$39,990$17/sqft
    Source: Systems Engineering, Inc. #9964386 Report a problem

    Public tax history

    YearProperty taxesTax assessment
    2025$6,952 +3.1%$409,331 -1.5%
    2024$6,741 -0.4%$415,656 +4.6%
    2023$6,766 -19.5%$397,454 +10%
    2022$8,403 +1.6%$361,322 +9%
    2021$8,271 +0.2%$331,629 +6.2%
    2020$8,251 +0.3%$312,219 +4.6%
    2019$8,224 +284.7%$298,619 +1233.1%
    2018$2,138 $22,400 -30%
    2017$2,138 +8.8%$32,000
    2016$1,964 $32,000
    2015$1,964 $32,000
    2014$1,964 $32,000
    2013-- $32,000
    2012-- $32,000
    2011-- $32,000
    2010-- $32,000
    2009-- $32,000
    2008-- $32,000
    2007-- $32,000 -34.7%
    2006-- $49,000 +100%
    2005-- $24,500 +370.3%
    2004-- $5,209
    Find assessor info on the county website

    Neighborhood: 79382

    Nearby schools

    GreatSchools rating
    Schools provided by the listing agent
    • Elementary: Bennett
    • Middle: Alcove Trails
    • High: Frenship

    Source: LBMLS. This data may not be complete. We recommend contacting the local school district to confirm school assignments for this home.

    Sell for more on Zillow
    Get a Zillow Showcase℠ listing at no additional cost and you could sell for .
    $443,700
    2% more
    +$8,874
    With Zillow Showcase(estimated)
    $452,574