Skip main navigation
For sale
  • $339,900

    621 Cardinal Ln, Lexington, KY 40503

    3beds
    1,423sqft
    : 
    $2,195/mo
    Get pre-qualified
    Single Family Residence
    Built in 1952
    7,187 Square Feet Lot
    $327,800 Zestimate®
    $239/sqft
    $-- HOA

    What's special

    New countertopsUpdated appliancesBeautiful kitchenGas rangeThird bedroom loftAreas to entertain outdoorsFully fenced backyard
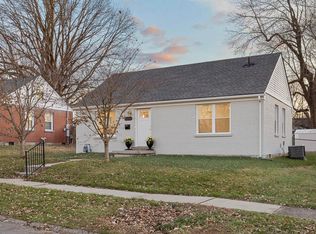
    Three words...Southland Cape Cod! Come check out this recently updated 3 bedroom 1.5 bathroom home. It has all the charm you'd expect in Southland but with updates that make it functional for you. You'll find TWO separate living areas for that extra space many of the Southland homes lack. The beautiful kitchen has new countertops, updated appliances (including a recently upgrade to a gas range) and plenty of counterspace. The third bedroom loft is flexible for that office space you wanted or that yoga room/ craft room you have on your list. With a fully fenced backyard and concrete patio, you have areas to entertain outdoors or let your furry friends enjoy. Come check out this charmer!
    4 days
    |
    1,018
    |
    58
    |

    Likely to sell faster than

    Zillow last checked:

    Listing updated:

    Listed by:

    Walker Sabourin 859-533-3687,

    The Local Agents,

    W Paul Sabourin 859-533-2886,

    The Local Agents

    Source: Imagine MLS,MLS#: 26020197MLS Logo

      Facts & features

      Interior

      Bedrooms & bathrooms
      • Bedrooms: 3
      • Bathrooms: 2
      • Full bathrooms: 1
      • 1/2 bathrooms: 1
      Primary bedroom
      • Level: First
      Bedroom 2
      • Level: First
      Bedroom 3
      • Level: Second
      Bathroom 1
      • Level: First
      Bathroom 2
      • Level: First
      Dining room
      • Level: First
      Family room
      • Level: First
      Kitchen
      • Level: First
      Living room
      • Level: First
      Utility room
      • Level: First
      Heating
      • Forced Air, Natural Gas
      Cooling
      • Central Air, Electric
      Appliances
      • Included: Dishwasher, Gas Range, Microwave, Refrigerator, Self Cleaning Oven
      • Laundry: Electric Dryer Hookup, Main Level, Washer Hookup
      Features
      • Breakfast Bar
      • Flooring: Carpet, Hardwood
      • Doors: Storm Door(s)
      • Windows: Window Treatments, Blinds
      • Has basement: No
      • Has fireplace: No
      Interior area
      • Total structure area: 1,423
      • Total interior livable area: 1,423 sqft
      • Finished area above ground: 1,423
      • Finished area below ground: 0

      Property

      Parking
      • Parking features: Driveway, Off Street
      • Has uncovered spaces: Yes
      Features
      • Levels: Two
      • Exterior features: Awning(s)
      • Fencing: Privacy,Wood
      Lot
      • Size: 7,187 Square Feet
      • Features: Landscaped
      Details
      • Additional structures: Shed(s)
      • Parcel number: 21642500

      Construction

      Type & style
      • Home type: SingleFamily
      • Architectural style: Cape Cod
      • Property subtype: Single Family Residence
      Materials
      • Aluminum Siding, Brick Veneer
      • Foundation: Block
      • Roof: Metal,Dimensional Style
      Condition
      • Year built: 1952

      Utilities & green energy

      • Sewer: Public Sewer
      • Water: Public
      • Utilities for property: Cable Connected, Electricity Connected, Natural Gas Connected, Sewer Connected, Water Connected

      Community & HOA

      Community
      • Features: Park
      • Subdivision: Southland
      HOA
      • Has HOA: No
      Location
      • Region: Lexington

      Financial & listing details

      • Price per square foot: $239/sqft
      • Tax assessed value: $249,900
      • Annual tax amount: $3,068
      • Date on market: 8/9/2026

        Estimated market value

        $327,800

        $311,000 - $344,000

        $1,999/mo

        Price history

        DateEventPrice
        8/9/2026Listed for sale$339,900-2.6%$239/sqft
        Source: Imagine MLS #26020197 Report a problem
        4/28/2026Listing removed$349,000$245/sqft
        Source: Imagine MLS #26000597 Report a problem
        3/5/2026Price change$349,000-3.1%$245/sqft
        Source: Imagine MLS #26000597 Report a problem
        2/11/2026Price change$360,000-4%$253/sqft
        Source: Imagine MLS #26000597 Report a problem
        1/9/2026Listed for sale$375,000+19%$264/sqft
        Source: Imagine MLS #26000597 Report a problem
        1/2/2025Sold$315,000$221/sqft
        Source: Imagine MLS #24024024 Report a problem
        11/26/2024Listed for sale$315,000$221/sqft
        Source: Imagine MLS #24024024 Report a problem
        11/17/2024Contingent$315,000$221/sqft
        Source: Imagine MLS #24024024 Report a problem
        11/14/2024Listed for sale$315,000+26%$221/sqft
        Source: Imagine MLS #24024024 Report a problem
        3/25/2022Sold$249,990$176/sqft
        Source: Public Record Report a problem

        Public tax history

        YearProperty taxesTax assessment
        2024$3,068 $249,900
        2023$3,068 +78.3%$249,900 +41.8%
        2022$1,720 $176,200
        2021$1,720 -0.9%$176,200
        2020$1,735 $176,200
        2019$1,735 +25.3%$176,200 +19.9%
        2018$1,386 +5%$146,900
        2017$1,320 +30.4%$146,900 +17.3%
        2015$1,012 $125,200 +40.4%
        2014$1,012 $89,200 -28.8%
        2012$1,012 $125,200
        2011-- --
        2010-- --
        2009-- --
        2008-- $93,800
        2006-- --
        2005-- --
        2004-- --
        Find assessor info on the county website

        Monthly payment

        Est. payment

        Payment breakdown

        Explore the cost of this home by adjusting the details. Changes won't be saved.
        All calculations are estimates and provided by Zillow, Inc. for informational purposes only. Actual amounts may vary.
        HOA fees may include property taxes on listings classified as Co-Ops. Contact the listing agent and/or owner for fee details.
        See how much you could borrow to make a competitive offer.

        Climate risks

        Neighborhood: Twin Oaks

        Getting around

        26 / 100
        Car-Dependent
        51 / 100
        Bikeable

        Nearby schools

        GreatSchools rating
        Schools provided by the listing agent
        • Elementary: Clays Mill
        • Middle: Jessie Clark
        • High: Lafayette

        Source: Imagine MLS. This data may not be complete. We recommend contacting the local school district to confirm school assignments for this home.

        A local agent can set up tours, give advice and negotiate with sellers.

        Browse local experts

        Similar homes