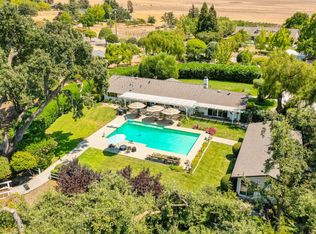
A Private Estate Framed by Foothill Views set against the backdrop of open ranch land, this North County estate offers the rare combination of scale, privacy, and flexibility across five usable acres. Multigenerational living no problem! The residence was remodeled and expanded in 2005 spans approximately 4,500 square feet with six bedrooms and five and one-half baths, including multiple primary suites. Expansive living spaces capture the surrounding landscape through walls of windows. A fireplace-warmed family room flows from the kitchen, while formal living and dining spaces open to the outdoors. A library nook offers quiet retreat. The large kitchen includes double ovens, large cooktop, built in microwave, expansive island with seating, extra storage, built in refrigerator, and lots of cabinets! Off the kitchen is a great breakfast nook. The attached guest wing, complete with private entrance and full bath, provides separation without disconnection. Outdoors, you will appreciate the 9 fruit trees (apple, lemon, 2 plum, apricot, two types of oranges.) If you want horses, a shop or a larger orchard, this is the perfect place for you. Owned solar supports all-electric living. A rare opportunity to secure privacy, views, and lifestyle flexibility in North County. #ruralliving
Sold for $1,750,000
$1,750,000
621 Carpenter Dr, Hollister, CA 95023
6beds
4,500sqft
Single Family Residence, Residential
Built in 1975
5 Acres Lot
$1,740,500 Zestimate®
$389/sqft
$5,869 Estimated rent
Home value
$1,740,500
$1.51M - $1.98M
$5,869/mo
Zestimate® history
Owner options
List your home for rent
$5,869/mo
Rent Zestimate®
Find your next renter with Zillow Rental Manager. Plus, with online applications, you can quickly screen prospective tenants – for free.
$5,869/mo
Rent Zestimate®
Refinance and save
$11,136/mo
Est. payment
Refinancing to a lower rate could help reduce your monthly payments and save thousands over the life of the loan.
$11,136/mo
Est. payment
Explore your selling options
Work with a Zillow partner agent
Leverage their expertise and Zillow's premium Showcase listings to get your home seen by more buyers.
Get startedList with your own agent
Get your home in front of millions of buyers by listing it on Zillow.
Learn how to do itSell it yourself
Take full control of how buyers see your home on Zillow by listing For Sale by Owner (FSBO).
List your homeWhat's special
Five usable acresFireplace-warmed family roomMultiple primary suitesFive and one-half bathsSix bedroomsExpansive island with seating
Zillow last checked:
Listing updated:
Listed by:
Ferreira-Kunz Group 70010176 831-801-1646,
Intero Real Estate Services 831-637-2112
Bought with:
Alma Gonzalez, 01823654
Genesis Real Estate
Source: MLSListings Inc,MLS#: ML82037114
Facts & features
Interior
Bedrooms & bathrooms
- Bedrooms: 6
- Bathrooms: 6
- Full bathrooms: 5
- 1/2 bathrooms: 1
Rooms
- Room types: Laundry, Office
Bedroom
- Features: PrimarySuiteRetreat, WalkinCloset, PrimaryBedroomonGroundFloor, PrimaryBedroom2plus
Bathroom
- Features: DoubleSinks, PrimaryTubwJets, ShowersoverTubs2plus, StallShower2plus
Dining room
- Features: DiningAreainLivingRoom, EatinKitchen
Family room
- Features: KitchenFamilyRoomCombo
Kitchen
- Features: _220VoltOutlet, Countertop_Granite, Island
Heating
- Electric, Heat Pump
Cooling
- Central Air
Appliances
- Included: Dishwasher, Ice Maker, Double Oven, Electric Oven, Refrigerator
- Laundry: Inside, In Utility Room
Features
- High Ceilings, Walk-In Closet(s)
- Flooring: Carpet, Marble, Tile
- Number of fireplaces: 1
- Fireplace features: Family Room
Interior area
- Total structure area: 4,500
- Total interior livable area: 4,500 sqft
Property
Parking
- Total spaces: 3
- Parking features: Attached, Parking Area
- Attached garage spaces: 3
Features
- Stories: 2
- Fencing: Partial
- Has view: Yes
- View description: Mountain(s)
Lot
- Size: 5 Acres
- Features: Mostly Level
Details
- Parcel number: 017190026000
- Zoning: AP
- Special conditions: Standard
Construction
Type & style
- Home type: SingleFamily
- Architectural style: Farm House
- Property subtype: Single Family Residence, Residential
Materials
- Foundation: Concrete Perimeter and Slab
- Roof: Composition
Condition
- New construction: No
- Year built: 1975
Utilities & green energy
- Gas: PublicUtilities
- Sewer: Septic Tank
- Utilities for property: Public Utilities, Solar
Community & HOA
Location
- Region: Hollister
Financial & listing details
- Price per square foot: $389/sqft
- Tax assessed value: $998,747
- Annual tax amount: $11,771
- Date on market: 3/4/2026
- Listing agreement: ExclusiveRightToSell
Price history
| Date | Event | Price |
|---|---|---|
| 6/12/2026 | Sold | $1,750,000-5.4%$389/sqft |
Source:  MLSListings Inc #ML82037114 Report a problem MLSListings Inc #ML82037114 Report a problem | ||
| 5/24/2026 | Contingent | $1,849,800$411/sqft |
Source: MLSListings Inc #ML82037114 Report a problem | ||
| 4/14/2026 | Price change | $1,849,800-5.1%$411/sqft |
Source: MLSListings Inc #ML82037114 Report a problem | ||
| 3/6/2026 | Listed for sale | $1,949,000$433/sqft |
Source: MLSListings Inc #ML82037114 Report a problem | ||
| 3/5/2026 | Contingent | $1,949,000$433/sqft |
Source: MLSListings Inc #ML82037114 Report a problem | ||
| 3/4/2026 | Listed for sale | $1,949,000$433/sqft |
Source: MLSListings Inc #ML82037114 Report a problem | ||
Public tax history
| Year | Property taxes | Tax assessment |
|---|---|---|
| 2025 | $11,771 +1.6% | $998,747 +2% |
| 2024 | $11,584 +1.7% | $979,165 +2% |
| 2023 | $11,396 +1.9% | $959,967 +2% |
| 2022 | $11,183 +1.7% | $941,145 +2% |
| 2021 | $11,001 +0.5% | $922,692 +1% |
| 2020 | $10,948 +1.6% | $913,232 +2% |
| 2019 | $10,780 +3.8% | $895,327 +2% |
| 2018 | $10,388 +1.7% | $877,772 +2% |
| 2017 | $10,218 +4% | $860,562 +2% |
| 2016 | $9,826 +5.4% | $843,689 +1.5% |
| 2015 | $9,322 | $831,017 +2% |
| 2014 | $9,322 +14.9% | $814,740 +15.8% |
| 2013 | $8,117 | $703,454 +0.6% |
| 2012 | -- | $699,479 -10.3% |
| 2011 | -- | $779,566 +0.8% |
| 2010 | -- | $773,741 -0.2% |
| 2009 | -- | $775,580 +2% |
| 2008 | -- | $760,374 +2% |
| 2007 | -- | $745,466 +2% |
| 2006 | -- | $730,850 +4.5% |
| 2005 | -- | $699,094 +9.1% |
| 2004 | -- | $640,642 +7% |
| 2003 | -- | $598,470 +47.7% |
| 2002 | -- | $405,319 +2% |
| 2001 | -- | $397,373 +2% |
| 2000 | -- | $389,582 |
Find assessor info on the county website
Neighborhood: 95023
Nearby homes
- $1,375,200-- bd-- ba-- sqft541 Carpenter Dr, Hollister, CA 95023Off Market
- $1,598,500-- bd-- ba-- sqft681 Carpenter Dr, Hollister, CA 95023Off Market
- $1,541,5004 bd2 ba2.4k sqft620 Carpenter Dr, Hollister, CA 95023Off Market
- $2,240,4004 bd3 ba2.9k sqft540 Carpenter Dr, Hollister, CA 95023Off Market
- $1,636,6003 bd3 ba3.4k sqft740 Carpenter Dr, Hollister, CA 95023Off Market
- $1,324,9004 bd3 ba2k sqft461 Carpenter Dr, Hollister, CA 95023Off Market
- $1,773,3004 bd3 ba3.1k sqft701 Carpenter Dr, Hollister, CA 95023Off Market
- $1,818,3005 bd5 ba-- sqft731 Carpenter Dr, Hollister, CA 95023Off Market
Nearby schools
GreatSchools rating
- 8/10Spring Grove Elementary SchoolGrades: K-8Distance: 1 mi
- 6/10Hollister HighGrades: 9-12Distance: 5.9 mi
Schools provided by the listing agent
- Elementary: SpringGroveElementary
- District: NorthCountyJointUnionElementary
Source: MLSListings Inc. This data may not be complete. We recommend contacting the local school district to confirm school assignments for this home.
Get a cash offer in 3 minutes
Find out how much your home could sell for in as little as 3 minutes with a no-obligation cash offer.
Estimated market value
$1,740,500
Get a cash offer in 3 minutes
Find out how much your home could sell for in as little as 3 minutes with a no-obligation cash offer.
Estimated market value
$1,740,500
- California
- San Benito County
- Hollister
- 95023
- 621 Carpenter Dr
Nearby cities
Nearby zip codes
Other Hollister Topics
