Opportunity awaits with this duplex in the heart of Beaverdale, located in the Forest Hills School District! Whether you're looking to expand your investment portfolio or live in one unit while generating income from the other, this property offers flexibility and potential. The first-floor unit features three bedrooms, one full bath, a living room, kitchen, convenient first-floor laundry, and a bonus room. The second-floor unit offers two bedrooms, one full bath, a living room, dining room, and kitchen, providing a functional and comfortable layout. Outside, you'll find a detached two-car garage and a fenced front yard, adding convenience and outdoor space. Whether you're looking to add to your rental portfolio or create a home while earning rental income, this duplex is full of potential. Schedule your private showing today!
Active under contract
Price cut: $7K (7/23)
$65,000
621 Cedar St, Beaverdale, PA 15921
5beds
2baths
1,685sqft
Multi Family
Built in ----
-- sqft lot
$-- Zestimate®
$39/sqft
$-- HOA
What's special
Detached two-car garageConvenient first-floor laundryFenced front yard
- 99 days
- 21
- 0
Zillow last checked:
Listing updated:
Listed by:
Kaylee Hribar,
REALTY ONE GROUP LANDMARK JOHNSTOWN 814-408-6495
Source: CSMLS,MLS#: 96041974
Facts & features
Interior
Bedrooms & bathrooms
- Bedrooms: 5
- Bathrooms: 2
Rooms
- Room types: Unit 1(Basement), Unit 2(Attic)
Heating
- Hot Water
Cooling
- Ceiling Fan(s)
Appliances
- Included: Dryer, Range, Refrigerator, Washer, Unit 1(Refrigerator Included, Stove Included), Unit 2(Stove Included)
Features
- Windows: Window Treatments
- Basement: Full,Unit 1 Basement
- Attic: Unit 2 Attic
- Has fireplace: No
Interior area
- Total structure area: 1,685
- Total interior livable area: 1,685 sqft
Video & virtual tour
Property
Parking
- Parking features: Detached
- Has garage: Yes
Features
- Levels: Two
- Pool features: None
Lot
- Size: 3,484 Square Feet
- Dimensions: 30 x 120
- Features: Corner Lot
Details
- Zoning description: Residential
Construction
Type & style
- Home type: MultiFamily
- Architectural style: Two Story
- Property subtype: Multi Family
Materials
- Frame
- Roof: Shingle
Utilities & green energy
- Gas: Oil
- Sewer: Public Sewer
- Water: Public
Community & HOA
Location
- Region: Beaverdale
Financial & listing details
- Price per square foot: $39/sqft
- Tax assessed value: $9,880
- Annual tax amount: $1,025
- Date on market: 7/2/2026
- Inclusions: Range/Oven, Refrigerator, Washer, Dryer, Kitchen Table & Chairs.
- Exclusions: Personal Property
Estimated market value
Not available
Estimated sales range
Not available
$639/mo
Price history
| Date | Event | Price |
|---|---|---|
| 8/9/2026 | Contingent | $65,000$39/sqft |
Source:  CSMLS #96041974 Report a problem CSMLS #96041974 Report a problem | ||
| 7/23/2026 | Price change | $65,000-9.7%$39/sqft |
Source: CSMLS #96041974 Report a problem | ||
| 7/2/2026 | Listed for sale | $72,000$43/sqft |
Source: CSMLS #96041974 Report a problem | ||
Public tax history
Tax history is unavailable.
Monthly payment
Est. payment
Payment breakdown
Explore the cost of this home by adjusting the details. Changes won't be saved.Climate risks
Neighborhood: 15921
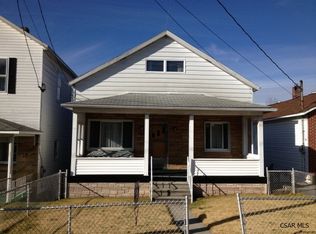
Similar homes
- $69,9006 bd2 ba2.4k sqft805-807 Cypress Ave, Johnstown, PA 15902For Sale
 MLS ID #96042676, Frances Pletcher. CSMLS
 - $65,0004 bd1 ba1.6k sqft561 Fairfield Ave, Johnstown, PA 15906For Sale
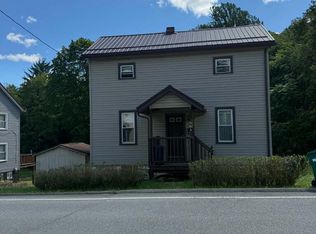 MLS ID #96042521, Diane L Roberts. CSMLS
 - $79,9004 bd2 ba2k sqft407-409 Beatrice Ave, Johnstown, PA 15906For Sale
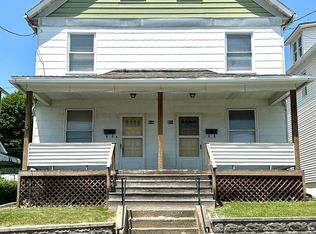 MLS ID #96042691, Whitney Torok. CSMLS
 - $--3 bd1 ba1k sqft355 Beautyline Dr, Salix, PA 15952Auction
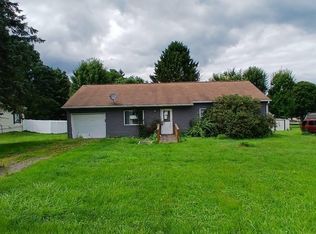 Auction.com 1
