Welcome home to this beautifully updated rambler in the desirable Brickyard Creek community! Situated on nearly a quarter-acre in a quiet cul-de-sac, this immaculate 3-bedroom, 2-bath home offers the perfect blend of comfort, style, and functionality. The open-concept floor plan features vaulted ceilings, abundant natural light, and new luxury vinyl plank flooring throughout the main living areas. The spacious great room flows seamlessly into the dining area and bright kitchen, complete with an eating bar, updated countertops, and plenty of cabinet space. The private primary suite offers vaulted ceilings, an ensuite bath with double sinks, and a relaxing retreat at the end of the day. Fresh interior paint, and thoughtful improvements make this home truly move-in ready. Step outside to enjoy the fully fenced backyard featuring garden space and a covered gazebo—perfect for year-round entertaining. Bring your RV, boat, or extra vehicles! The property offers covered RV parking with convenient pull-through gates for easy access. Additional upgrades include a newer roof and a new French drainage system for added peace of mind. Conveniently located near parks, schools, shopping, and commuting routes, this home has everything you’ve been looking for!
Sold
Listed by: John L. Scott Arlington • Jocelyn DuPont
Bought with: Redfin
$538,000
621 Cedar Tree Drive, Sedro Woolley, WA 98284
3beds
1,329sqft
Single Family Residence
Built in 1993
9,147 Square Feet Lot
$538,100 Zestimate®
$405/sqft
$2,584 Estimated rent
Home value
$538,100
$506,000 - $570,000
$2,584/mo
Zestimate® history
Owner options
List your home for rent
$2,584/mo
Rent Zestimate®
Find your next renter with Zillow Rental Manager. Plus, with online applications, you can quickly screen prospective tenants – for free.
$2,584/mo
Rent Zestimate®
Refinance and save
$3,306/mo
Est. payment
Refinancing to a lower rate could help reduce your monthly payments and save thousands over the life of the loan.
$3,306/mo
Est. payment
Explore your selling options
Work with a Zillow partner agent
Leverage their expertise and Zillow's premium Showcase listings to get your home seen by more buyers.
Get startedList with your own agent
Get your home in front of millions of buyers by listing it on Zillow.
Learn how to do itSell it yourself
Take full control of how buyers see your home on Zillow by listing For Sale by Owner (FSBO).
List your homeWhat's special
Garden spaceAbundant natural lightPrivate primary suiteUpdated countertopsOpen-concept floor planFresh interior paintQuiet cul-de-sac
Zillow last checked:
Listing updated:
Listed by:
Jocelyn DuPont,
John L. Scott Arlington
Bought with:
Isaac May, 21024802
Redfin
Source: NWMLS as distributed by MLS GRID,MLS#: 2551312
Facts & features
Interior
Bedrooms & bathrooms
- Bedrooms: 3
- Bathrooms: 2
- Full bathrooms: 2
- Main level bathrooms: 2
- Main level bedrooms: 3
Primary bedroom
- Level: Main
Bedroom
- Level: Main
Bedroom
- Level: Main
Bathroom full
- Level: Main
Bathroom full
- Level: Main
Dining room
- Level: Main
Entry hall
- Level: Main
Kitchen with eating space
- Level: Main
Living room
- Level: Main
Utility room
- Level: Main
Heating
- Forced Air, Natural Gas
Cooling
- Forced Air
Appliances
- Included: Dishwasher, Disposal, Dryer, Refrigerator, Stove(s)/Range(s), Washer, Dishwasher(s), Dryer(s), Garbage Disposal, Refrigerator(s), Washer(s), Water Heater: Gas, Water Heater Location: Garage
Features
- Bath Off Primary, Ceiling Fan(s), Dining Room
- Flooring: Laminate, Vinyl, Carpet
- Windows: Dbl Pane/Storm Window
- Basement: None
- Has fireplace: No
Interior area
- Total structure area: 1,329
- Total interior livable area: 1,329 sqft
Property
Parking
- Total spaces: 4
- Parking features: Detached Carport, Driveway, Attached Garage, Off Street, RV Parking
- Has attached garage: Yes
- Has carport: Yes
- Covered spaces: 4
Features
- Levels: One
- Stories: 1
- Entry location: Main
- Patio & porch: Bath Off Primary, Ceiling Fan(s), Dbl Pane/Storm Window, Dining Room, Vaulted Ceiling(s), Water Heater
Lot
- Size: 9,147 Square Feet
- Features: Corner Lot, Cul-De-Sac, Paved, Cabana/Gazebo, Deck, Fenced-Fully, Gas Available, High Speed Internet, Outbuildings, RV Parking
- Topography: Level
- Residential vegetation: Garden Space
Details
- Parcel number: P102020
- Special conditions: Standard
Construction
Type & style
- Home type: SingleFamily
- Architectural style: 1 Story
- Property subtype: Single Family Residence
Materials
- Wood Siding, Wood Products
- Foundation: Poured Concrete
- Roof: Composition
Condition
- Year built: 1993
- Major remodel year: 1993
Utilities & green energy
- Sewer: Sewer Connected
- Water: Public
Community & HOA
Community
- Subdivision: Sedro Woolley
HOA
- Services included: Common Area Maintenance
- HOA fee: $9 monthly
Location
- Region: Sedro Woolley
Financial & listing details
- Price per square foot: $405/sqft
- Tax assessed value: $441,400
- Annual tax amount: $4,298
- Date on market: 8/11/2026
- Cumulative days on market: 4 days
- Listing terms: Conventional,FHA,VA Loan
- Inclusions: Dishwasher(s), Dryer(s), Garbage Disposal, Refrigerator(s), Stove(s)/Range(s), Washer(s)
Price history
| Date | Event | Price |
|---|---|---|
| 8/3/2026 | Sold | $538,000+2.5%$405/sqft |
Source:  NWMLS as distributed by MLS GRID #2551312 Report a problem NWMLS as distributed by MLS GRID #2551312 Report a problem | ||
| 7/13/2026 | Pending sale | $525,000$395/sqft |
Source: NWMLS as distributed by MLS GRID #2551312 Report a problem | ||
| 7/10/2026 | Listed for sale | $525,000+105.9%$395/sqft |
Source: NWMLS as distributed by MLS GRID #2551312 Report a problem | ||
| 11/6/2015 | Sold | $255,000-3.4%$192/sqft |
Source: NWMLS as distributed by MLS GRID #827724 Report a problem | ||
| 9/24/2015 | Pending sale | $264,000$199/sqft |
Source: Keller Williams - Bellingham #827724 Report a problem | ||
| 8/3/2015 | Listed for sale | $264,000+2.5%$199/sqft |
Source: Keller Williams / Western Realty #827724 Report a problem | ||
| 8/31/2006 | Sold | $257,500$194/sqft |
Source: NWMLS as distributed by MLS GRID #26101950 Report a problem | ||
Public tax history
| Year | Property taxes | Tax assessment |
|---|---|---|
| 2024 | $4,077 -0.2% | $441,400 +0.5% |
| 2023 | $4,085 +13.9% | $439,200 +8.2% |
| 2022 | $3,585 | $405,900 +18.5% |
| 2021 | -- | $342,400 +9.8% |
| 2020 | $2,979 +32.2% | $311,800 +10.4% |
| 2019 | $2,254 -15.9% | $282,500 +7.7% |
| 2018 | $2,679 +13.7% | $262,300 +11.8% |
| 2017 | $2,356 +1.7% | $234,600 +12.1% |
| 2016 | $2,316 +5.9% | $209,200 +8.7% |
| 2015 | $2,187 +10.8% | $192,400 +10.7% |
| 2013 | $1,974 | $173,800 +12.6% |
| 2012 | $1,974 -3.7% | $154,400 -7.2% |
| 2011 | $2,050 | $166,300 -15.7% |
| 2010 | $2,050 -2.2% | $197,200 -17% |
| 2009 | $2,095 +5.4% | $237,500 +13.1% |
| 2008 | $1,987 | $209,900 |
| 2007 | $1,987 +10.6% | $209,900 +51.4% |
| 2003 | $1,796 -0.5% | $138,600 |
| 2002 | $1,805 +2.1% | $138,600 +3.7% |
| 2001 | $1,768 +3.5% | $133,600 +3.9% |
| 2000 | $1,708 | $128,600 |
Find assessor info on the county website
Neighborhood: 98284
Nearby homes
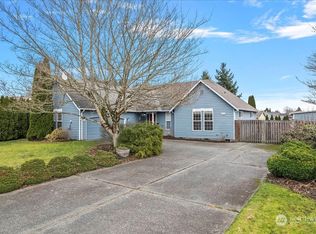
- $505,0003 bd2 ba1.6k sqft623 Cedar Tree Dr, Sedro Woolley, WA 98284Sold
- $542,0003 bd2 ba1.6k sqft614 Cedar Tree Dr, Sedro Woolley, WA 98284Sold
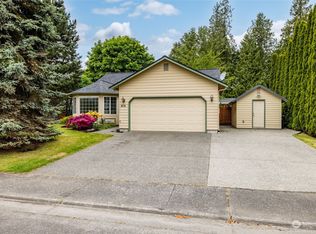
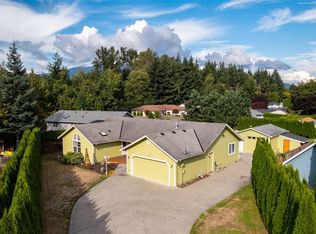
- $550,0004 bd3 ba1.8k sqft625 Cedar Tree Dr, Sedro Woolley, WA 98284Sold
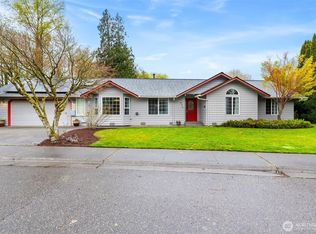
- $540,0003 bd2 ba1.6k sqft606 Cedar Tree Dr, Sedro Woolley, WA 98284Sold
- $574,5004 bd3 ba1.7k sqft697 Brickyard Blvd, Sedro Woolley, WA 98284Off Market
- $527,0003 bd2 ba1.3k sqft714 Cultus Mountain Dr, Sedro Woolley, WA 98284Sold
- $440,0003 bd2 ba1.2k sqft605 Cedar Tree Dr, Sedro Woolley, WA 98284Sold
- $535,0003 bd2 ba1.4k sqft729 Sauk Mountain Dr, Sedro Woolley, WA 98284Sold
Nearby schools
GreatSchools rating
- 5/10Evergreen Elementary SchoolGrades: K-6Distance: 0.6 mi
- 4/10Cascade Middle SchoolGrades: 7-8Distance: 0.5 mi
- 6/10Sedro Woolley Senior High SchoolGrades: 9-12Distance: 1.2 mi


Get pre-qualified for a loan
At Zillow Home Loans, we can pre-qualify you in as little as 5 minutes with no impact to your credit score.An equal housing lender. NMLS #10287.
- Washington
- Skagit County
- Sedro-Woolley
- 98284
- 621 Cedar Tree Drive
Nearby cities
Nearby zip codes
Other Sedro-Woolley Topics
