Welcome to 621 Chapel Terrace! Nestled in a serene neighborhood in Havre De Grace, this meticulously maintained and tastefully updated 3-bedroom, 1-full-bath brick rancher offers comfortable and stylish living. Step inside to discover a totally remodeled kitchen and bathroom, complemented by beautifully refinished hardwood floors and fresh paint throughout. The home is bathed in natural light, creating a warm and inviting atmosphere, and provides ample storage space for your convenience. Extend your living space in the fully finished basement, featuring brand new carpeting for added comfort, laundry room and plenty of additional storage. Outside, you'll find a valuable oversized 24x30 metal garage/building (full electric, push button and automatic locking roll up door, cooling and air compressor) a brand new roof ensuring peace of mind, and custom landscaping enhancing the curb appeal. The property boasts a carport plus a driveway, providing ample off-street parking. Enjoy the tranquility of this cozy neighborhood, with no HOA, while being just minutes away from the convenience of both I-95 and Route 40, offering easy access to surrounding areas. Book your tour today!
Sold for $370,000
$370,000
621 Chapel Ter, Havre De Grace, MD 21078
3beds
1,728sqft
Single Family Residence
Built in 1961
6,650 Square Feet Lot
$375,200 Zestimate®
$214/sqft
$2,056 Estimated rent
Home value
$375,200
$345,000 - $405,000
$2,056/mo
Zestimate® history
Owner options
List your home for rent
$2,056/mo
Rent Zestimate®
Find your next renter with Zillow Rental Manager. Plus, with online applications, you can quickly screen prospective tenants – for free.
$2,056/mo
Rent Zestimate®
Refinance and save
$2,283/mo
Est. payment
Refinancing to a lower rate could help reduce your monthly payments and save thousands over the life of the loan.
$2,283/mo
Est. payment
Explore your selling options
Work with a Zillow partner agent
Leverage their expertise and Zillow's premium Showcase listings to get your home seen by more buyers.
Get startedList with your own agent
Get your home in front of millions of buyers by listing it on Zillow.
Learn how to do itSell it yourself
Take full control of how buyers see your home on Zillow by listing For Sale by Owner (FSBO).
List your homeWhat's special
Totally remodeled kitchenBeautifully refinished hardwood floorsCustom landscapingBrand new roofBathed in natural lightSerene neighborhoodLaundry room
Zillow last checked:
Listing updated:
Listed by:
Dennis Thomas 410-608-1325,
Cummings & Co. Realtors
Bought with:
Amy Kalb, 678065
Revol Real Estate, LLC
Source: Bright MLS,MLS#: MDHR2042592
Facts & features
Interior
Bedrooms & bathrooms
- Bedrooms: 3
- Bathrooms: 1
- Full bathrooms: 1
- Main level bathrooms: 1
- Main level bedrooms: 3
Rooms
- Room types: Living Room, Dining Room, Primary Bedroom, Bedroom 2, Bedroom 3, Kitchen, Laundry, Utility Room, Bathroom 1
Primary bedroom
- Level: Main
Bedroom 2
- Level: Main
Bedroom 3
- Level: Main
Bathroom 1
- Level: Main
Dining room
- Level: Main
Kitchen
- Level: Main
Laundry
- Level: Lower
Living room
- Level: Main
Utility room
- Level: Lower
Heating
- Forced Air, Natural Gas
Cooling
- Central Air, Electric
Appliances
- Included: Dryer, Washer, Dishwasher, Exhaust Fan, Freezer, Microwave, Refrigerator, Ice Maker, Cooktop, Gas Water Heater
- Laundry: Laundry Room
Features
- Upgraded Countertops
- Flooring: Hardwood, Carpet, Luxury Vinyl
- Doors: Storm Door(s)
- Windows: Screens, Wood Frames, Bay/Bow, Window Treatments
- Basement: Finished,Full,Heated,Improved,Interior Entry
- Has fireplace: No
Interior area
- Total structure area: 2,016
- Total interior livable area: 1,728 sqft
- Finished area above ground: 1,008
- Finished area below ground: 720
Property
Parking
- Total spaces: 6
- Parking features: Oversized, Asphalt, Attached Carport, Driveway, Detached
- Garage spaces: 2
- Carport spaces: 1
- Covered spaces: 3
- Uncovered spaces: 3
Accessibility
- Accessibility features: None
Features
- Levels: Two
- Stories: 2
- Exterior features: Satellite Dish
- Pool features: None
Lot
- Size: 6,650 Square Feet
Details
- Additional structures: Above Grade, Below Grade
- Parcel number: 1306019714
- Zoning: RR
- Special conditions: Standard
Construction
Type & style
- Home type: SingleFamily
- Architectural style: Ranch/Rambler
- Property subtype: Single Family Residence
Materials
- Brick
- Foundation: Block
- Roof: Shingle,Composition
Condition
- New construction: No
- Year built: 1961
Utilities & green energy
- Sewer: Public Sewer
- Water: Public
Community & HOA
Community
- Subdivision: Havre De Grace Heights
HOA
- Has HOA: No
Location
- Region: Havre De Grace
- Municipality: Havre de Grace
Financial & listing details
- Price per square foot: $214/sqft
- Tax assessed value: $208,133
- Annual tax amount: $2,979
- Date on market: 5/14/2025
- Listing agreement: Exclusive Right To Sell
- Ownership: Fee Simple
Price history
| Date | Event | Price |
|---|---|---|
| 9/24/2025 | Sold | $370,000$214/sqft |
Source: Public Record Report a problem | ||
| 6/26/2025 | Sold | $370,000+1.4%$214/sqft |
Source:  Bright MLS #MDHR2042592 Report a problem Bright MLS #MDHR2042592 Report a problem | ||
| 6/3/2025 | Pending sale | $365,000$211/sqft |
Source: Bright MLS #MDHR2042592 Report a problem | ||
| 5/29/2025 | Price change | $365,000-2.7%$211/sqft |
Source: Bright MLS #MDHR2042592 Report a problem | ||
| 5/14/2025 | Listed for sale | $375,000$217/sqft |
Source: Bright MLS #MDHR2042592 Report a problem | ||
Public tax history
| Year | Property taxes | Tax assessment |
|---|---|---|
| 2025 | $1,984 -33.4% | $208,133 +6.1% |
| 2024 | $2,979 +1% | $196,200 +1% |
| 2023 | $2,949 +1% | $194,200 -1% |
| 2022 | $2,918 -2.2% | $196,200 +3.2% |
| 2021 | $2,983 +2.8% | $190,200 +2.9% |
| 2020 | $2,902 +3% | $184,767 -2.9% |
| 2019 | $2,817 +3.1% | $190,200 +9.4% |
| 2018 | $2,731 | $173,900 |
| 2017 | $2,731 | $173,900 |
| 2016 | -- | $173,900 -1.1% |
| 2015 | -- | $175,900 |
| 2014 | $1,722 | $175,900 |
| 2013 | -- | $175,900 -8.4% |
| 2012 | -- | $192,100 |
| 2011 | -- | $192,100 |
| 2010 | -- | $192,100 -7% |
| 2009 | -- | $206,580 +16.7% |
| 2008 | -- | $177,066 +20% |
| 2007 | -- | $147,553 +25% |
| 2006 | -- | $118,040 +5.3% |
| 2005 | -- | $112,056 +5.6% |
| 2004 | -- | $106,073 +6% |
| 2003 | -- | $100,090 +2.2% |
| 2002 | -- | $97,940 +2.2% |
| 2001 | -- | $95,790 |
Find assessor info on the county website
Neighborhood: 21078
Nearby homes
- $239,3003 bd-- ba5.7k sqft623 Chapel Ter, Havre De Grace, MD 21078Off Market
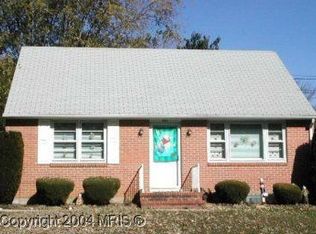
- $285,9003 bd2 ba1k sqft604 Chapel Ter, Havre De Grace, MD 21078Off Market

- $342,2004 bd2 ba1.5k sqft606 Chapel Ter, Havre De Grace, MD 21078Off Market
- $300,000-- bd1 ba1.5k sqft625 Chapel Ter, Havre De Grace, MD 21078Off Market
- $500-- bd-- ba-- sqft608 Chapel Ter, Havre De Grace, MD 21078Off Market
- $354,8004 bd3 ba1.5k sqft627 Chapel Ter, Havre De Grace, MD 21078Off Market
- $284,500-- bd1 ba1.2k sqft608 Chapel Ter, Havre De Grace, MD 21078Off Market
- $371,5003 bd2 ba1.8k sqft592 Chapel Ter, Havre De Grace, MD 21078Off Market
Nearby schools
GreatSchools rating
- 6/10Meadowvale Elementary SchoolGrades: PK-5Distance: 0.8 mi
- 7/10Havre De Grace Middle SchoolGrades: 6-8Distance: 0.6 mi
- 6/10Havre De Grace High SchoolGrades: 9-12Distance: 0.6 mi
Schools provided by the listing agent
- District: Harford County Public Schools
Source: Bright MLS. This data may not be complete. We recommend contacting the local school district to confirm school assignments for this home.
Get a cash offer in 3 minutes
Find out how much your home could sell for in as little as 3 minutes with a no-obligation cash offer.
Estimated market value
$375,200
Get a cash offer in 3 minutes
Find out how much your home could sell for in as little as 3 minutes with a no-obligation cash offer.
Estimated market value
$375,200
- Maryland
- Harford County
- Havre de Grace
- 21078
- 621 Chapel Ter
Nearby cities
Nearby zip codes
Other Havre de Grace Topics
