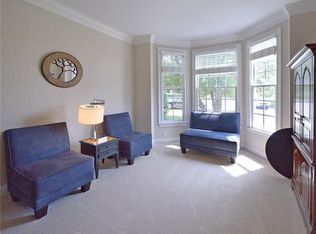
Lovely Burton Hills cluster home with the perfect blend of open floor plan and traditional accents. Outstanding features include main level primary suite with large bath connecting to laundry, formal dining room, kitchen with granite opens to breakfast and great room with two story ceiling, two car garage, large deck overlooking the fenced back yard, three bedrooms up with loft area and finished daylight basement bonus with tons of storage. This home is perfectly situated on a quiet cut de sac and is designed to entertain both inside and out. Close to shopping, dining and all of the fun in Green Hills. Perfect lot, perfect location!
Closed
$990,000
621 Cherry Glen Cir, Nashville, TN 37215
4beds
3,766sqft
Single Family Residence, Residential
Built in 1999
5,662 Square Feet Lot
$990,600 Zestimate®
$263/sqft
$5,394 Estimated rent
Home value
$990,600
$941,000 - $1.04M
$5,394/mo
Zestimate® history
Owner options
List your home for rent
$5,394/mo
Rent Zestimate®
Find your next renter with Zillow Rental Manager. Plus, with online applications, you can quickly screen prospective tenants – for free.
$5,394/mo
Rent Zestimate®
Refinance and save
$5,998/mo
Est. payment
Refinancing to a lower rate could help reduce your monthly payments and save thousands over the life of the loan.
$5,998/mo
Est. payment
Explore your selling options
Work with a Zillow partner agent
Leverage their expertise and Zillow's premium Showcase listings to get your home seen by more buyers.
Get startedList with your own agent
Get your home in front of millions of buyers by listing it on Zillow.
Learn how to do itSell it yourself
Take full control of how buyers see your home on Zillow by listing For Sale by Owner (FSBO).
List your homeWhat's special
Traditional accentsTwo car garageOpen floor planKitchen with granitePerfect lotFormal dining room
Zillow last checked:
Listing updated:
Listed by:
Hagan Stone 615-423-6191,
Compass,
Marion Jewell 931-320-0852,
Keller Williams Realty Clarksville
Bought with:
Charissa Izzard, 343469
Keller Williams Realty
Source: RealTracs MLS as distributed by MLS GRID,MLS#: 3175570
Facts & features
Interior
Bedrooms & bathrooms
- Bedrooms: 4
- Bathrooms: 3
- Full bathrooms: 2
- 1/2 bathrooms: 1
- Main level bedrooms: 1
Bedroom 1
- Features: Suite
- Level: Suite
- Area: 210 Square Feet
- Dimensions: 15x14
Bedroom 2
- Area: 315 Square Feet
- Dimensions: 21x15
Bedroom 3
- Area: 196 Square Feet
- Dimensions: 14x14
Bedroom 4
- Area: 308 Square Feet
- Dimensions: 22x14
Primary bathroom
- Features: Double Vanity
- Level: Double Vanity
Den
- Area: 210 Square Feet
- Dimensions: 15x14
Dining room
- Features: Formal
- Level: Formal
- Area: 156 Square Feet
- Dimensions: 13x12
Other
- Area: 208 Square Feet
- Dimensions: 16x13
Kitchen
- Features: Eat-in Kitchen
- Level: Eat-in Kitchen
- Area: 156 Square Feet
- Dimensions: 13x12
Living room
- Features: Great Room
- Level: Great Room
- Area: 360 Square Feet
- Dimensions: 24x15
Other
- Features: Utility Room
- Level: Utility Room
- Area: 40 Square Feet
- Dimensions: 5x8
Other
- Features: Breakfast Room
- Level: Breakfast Room
- Area: 120 Square Feet
- Dimensions: 12x10
Recreation room
- Features: Basement Level
- Level: Basement Level
- Area: 442 Square Feet
- Dimensions: 26x17
Heating
- Central
Cooling
- Central Air
Appliances
- Included: Oven, Gas Range, Dishwasher, Disposal, Microwave, Refrigerator, Stainless Steel Appliance(s)
- Laundry: Electric Dryer Hookup, Washer Hookup
Features
- Ceiling Fan(s), Entrance Foyer, High Ceilings, Walk-In Closet(s), High Speed Internet
- Flooring: Carpet, Wood, Tile
- Basement: Finished,Partial
- Number of fireplaces: 1
- Fireplace features: Gas, Living Room
Interior area
- Total structure area: 3,766
- Total interior livable area: 3,766 sqft
- Finished area above ground: 3,089
- Finished area below ground: 677
Property
Parking
- Total spaces: 2
- Parking features: Garage Door Opener, Garage Faces Front, Aggregate
- Attached garage spaces: 2
Features
- Levels: Three Or More
- Stories: 2
- Patio & porch: Deck, Patio
- Exterior features: Gas Grill
- Pool features: Association
- Fencing: Back Yard
Lot
- Size: 5,662 Square Feet
- Dimensions: 53 x 122
- Features: Level
- Topography: Level
Details
- Parcel number: 131060H06700CO
- Special conditions: Standard
- Other equipment: Irrigation System
Construction
Type & style
- Home type: SingleFamily
- Architectural style: Traditional
- Property subtype: Single Family Residence, Residential
Materials
- Brick
- Roof: Shingle
Condition
- New construction: No
- Year built: 1999
Utilities & green energy
- Sewer: Public Sewer
- Water: Public
- Utilities for property: Water Available, Cable Connected, Underground Utilities
Community & HOA
Community
- Security: Fire Alarm, Security System
- Subdivision: Burton Hills
HOA
- Has HOA: Yes
- Amenities included: Clubhouse, Pool, Tennis Court(s), Underground Utilities
- HOA fee: $165 monthly
- Second HOA fee: $300 one time
Location
- Region: Nashville
Financial & listing details
- Price per square foot: $263/sqft
- Tax assessed value: $998,900
- Annual tax amount: $7,027
- Date on market: 4/14/2026
Price history
| Date | Event | Price |
|---|---|---|
| 5/21/2026 | Sold | $990,000-1%$263/sqft |
Source:  RealTracs MLS as distributed by MLS GRID #3175570 Report a problem RealTracs MLS as distributed by MLS GRID #3175570 Report a problem | ||
| 4/28/2026 | Pending sale | $1,000,000$266/sqft |
Source: RealTracs MLS as distributed by MLS GRID #3175570 Report a problem | ||
| 4/16/2026 | Contingent | $1,000,000$266/sqft |
Source: RealTracs MLS as distributed by MLS GRID #3175570 Report a problem | ||
| 4/14/2026 | Listed for sale | $1,000,000+100%$266/sqft |
Source: RealTracs MLS as distributed by MLS GRID #3175570 Report a problem | ||
| 12/28/2012 | Sold | $500,000-4.8%$133/sqft |
Source: RealTracs MLS as distributed by MLS GRID #1387486 Report a problem | ||
| 8/18/2012 | Listed for sale | $525,000+10.3%$139/sqft |
Source: TheDailyClassifieds.Com #1387486 Report a problem | ||
| 3/31/2011 | Sold | $476,000-4.8%$126/sqft |
Source: Public Record Report a problem | ||
| 1/27/2011 | Price change | $499,999+0.2%$133/sqft |
Source: TheDailyClassifieds.Com #1244833 Report a problem | ||
| 1/24/2011 | Listed for sale | $499,000+47%$133/sqft |
Source: TheDailyClassifieds.Com #1244833 Report a problem | ||
| 10/1/1999 | Sold | $339,529$90/sqft |
Source: Public Record Report a problem | ||
Public tax history
| Year | Property taxes | Tax assessment |
|---|---|---|
| 2025 | $7,027 +25.1% | $249,725 +44.7% |
| 2024 | $5,617 | $172,625 |
| 2023 | $5,617 | $172,625 |
| 2022 | $5,617 -1% | $172,625 |
| 2021 | $5,676 -6.9% | $172,625 +19.5% |
| 2020 | $6,095 +33.8% | $144,400 |
| 2019 | $4,556 | $144,400 |
| 2018 | $4,556 | $144,400 |
| 2017 | $4,556 | $144,400 +17.2% |
| 2016 | $4,556 -18.1% | $123,175 |
| 2015 | $5,563 | $123,175 |
| 2014 | $5,563 | $123,175 |
| 2013 | -- | $123,175 -0.6% |
| 2012 | -- | $123,900 |
| 2011 | -- | $123,900 |
| 2010 | -- | $123,900 |
| 2009 | -- | $123,900 +22.2% |
| 2008 | -- | $101,400 |
| 2007 | -- | $101,400 |
| 2006 | -- | -- |
| 2005 | -- | -- |
| 2004 | -- | -- |
| 2003 | -- | -- |
| 2002 | -- | -- |
| 2001 | -- | -- |
| 2000 | -- | -- |
Find assessor info on the county website
Neighborhood: Village of Ashlawn
Nearby homes
- $826,7004 bd3 ba1.6k sqft625 Cherry Glen Cir, Nashville, TN 37215Off Market
- $944,1004 bd3 ba2.7k sqft617 Cherry Glen Cir, Nashville, TN 37215Off Market
- $742,1004 bd2 ba2.3k sqft629 Cherry Glen Cir, Nashville, TN 37215Off Market
- $962,0004 bd3 ba3.6k sqft613 Cherry Glen Cir, Nashville, TN 37215Off Market
- $525,0002 bd3 ba2k sqft514 Belair Way, Nashville, TN 37215Sold
- $757,1004 bd2 ba2.1k sqft616 Cherry Glen Cir, Nashville, TN 37215Off Market
- $530,6003 bd2 ba1.9k sqft512 Belair Way, Nashville, TN 37215Off Market
- $598,0002 bd3 ba2.4k sqft518 Belair Way, Nashville, TN 37215Off Market
Nearby schools
GreatSchools rating
- 9/10Percy Priest Elementary SchoolGrades: K-5Distance: 2.4 mi
- 8/10John T. Moore Middle SchoolGrades: 6-8Distance: 0.8 mi
- 6/10Hillsboro High SchoolGrades: 9-12Distance: 0.9 mi
Schools provided by the listing agent
- Elementary: Percy Priest Elementary
- Middle: John Trotwood Moore Middle
- High: Hillsboro Comp High School
Source: RealTracs MLS as distributed by MLS GRID. This data may not be complete. We recommend contacting the local school district to confirm school assignments for this home.
Get a cash offer in 3 minutes
Find out how much your home could sell for in as little as 3 minutes with a no-obligation cash offer.
Estimated market value
$990,600
Get a cash offer in 3 minutes
Find out how much your home could sell for in as little as 3 minutes with a no-obligation cash offer.
Estimated market value
$990,600
- Tennessee
- Davidson County
- Nashville
- 37215
- Village of Ashlawn
- 621 Cherry Glen Cir
Nearby cities
Nearby neighborhoods
Nearby zip codes
Other Nashville Topics
