Gorgeous, North facing home, nestled in the vibrant community of Valor Pointe! As you step inside this meticulously maintained home, you're greeted by warm, wood floors that lead to the spacious family room accented by a stone fireplace. Additionally, the dining room, currently utilized as a study, offers versatility to suit your lifestyle needs. The kitchen boasts granite counters and modern, stainless appliances, perfect for culinary enthusiasts. The first floor primary suite features crown molding, decorator paint colors and an en-suite that was remodeled in 2021. Upstairs, three generously sized bedrooms, two full baths and a spacious gameroom await, offering comfort for family members or guests. Covered patio views the expansive backyard. Garage door replaced in 2022 and water heater replaced in 2023. Indulge in the community amenities offered by the HOA, including a refreshing pool complete with waterslides for endless summer fun and a clubhouse for social gatherings and events.
Sold
Price Unknown
621 Cherry Spring Dr, McKinney, TX 75072
4beds
3,073sqft
Single Family Residence
Built in 2014
5,749 Square Feet Lot
$556,300 Zestimate®
$--/sqft
$3,002 Estimated rent
Home value
$556,300
$528,000 - $584,000
$3,002/mo
Zestimate® history
Owner options
List your home for rent
$3,002/mo
Rent Zestimate®
Find your next renter with Zillow Rental Manager. Plus, with online applications, you can quickly screen prospective tenants – for free.
$3,002/mo
Rent Zestimate®
Refinance and save
$250/mo
Est. payment
Refinancing to a lower rate could help reduce your monthly payments and save thousands over the life of the loan.
$250/mo
Est. payment
Explore your selling options
Work with a Zillow partner agent
Leverage their expertise and Zillow's premium Showcase listings to get your home seen by more buyers.
Get startedList with your own agent
Get your home in front of millions of buyers by listing it on Zillow.
Learn how to do itSell it yourself
Take full control of how buyers see your home on Zillow by listing For Sale by Owner (FSBO).
List your homeWhat's special
Stone fireplaceWood floorsExpansive backyardGranite countersSpacious family roomCovered patioNorth facing home
Zillow last checked:
Listing updated:
Listed by:
Nicholas Nordman 0494022 972-893-3130,
Ebby Halliday, REALTORS 972-893-3130,
Natalie Nordman 0534960 469-964-1184,
Ebby Halliday, REALTORS
Bought with:
Blake Scroggins
Trophy Homes Realty
Source: NTREIS,MLS#: 20547072
Facts & features
Interior
Bedrooms & bathrooms
- Bedrooms: 4
- Bathrooms: 4
- Full bathrooms: 3
- 1/2 bathrooms: 1
Primary bedroom
- Features: Dual Sinks, En Suite Bathroom, Garden Tub/Roman Tub, Separate Shower, Walk-In Closet(s)
- Level: First
- Dimensions: 15 x 14
Bedroom
- Features: Split Bedrooms, Walk-In Closet(s)
- Level: Second
- Dimensions: 14 x 13
Bedroom
- Level: Second
- Dimensions: 14 x 13
Bedroom
- Level: Second
- Dimensions: 13 x 13
Breakfast room nook
- Level: First
- Dimensions: 12 x 10
Dining room
- Level: First
- Dimensions: 12 x 11
Game room
- Features: Ceiling Fan(s)
- Level: Second
- Dimensions: 18 x 21
Kitchen
- Features: Breakfast Bar, Built-in Features, Granite Counters, Kitchen Island, Pantry
- Level: First
- Dimensions: 14 x 12
Living room
- Features: Fireplace
- Level: First
- Dimensions: 18 x 18
Utility room
- Features: Utility Room
- Level: First
- Dimensions: 8 x 6
Heating
- Central
Cooling
- Central Air, Ceiling Fan(s), Electric
Appliances
- Included: Dishwasher, Electric Oven, Gas Cooktop, Disposal, Microwave
- Laundry: Laundry in Utility Room
Features
- Chandelier, Decorative/Designer Lighting Fixtures, Granite Counters, High Speed Internet, Kitchen Island, Cable TV, Walk-In Closet(s)
- Flooring: Carpet, Ceramic Tile, Wood
- Windows: Window Coverings
- Has basement: No
- Number of fireplaces: 1
- Fireplace features: Gas, Stone
Interior area
- Total interior livable area: 3,073 sqft
Property
Parking
- Total spaces: 2
- Parking features: Door-Single, Driveway, Garage Faces Front, Garage, Garage Door Opener
- Attached garage spaces: 2
- Has uncovered spaces: Yes
Features
- Levels: Two
- Stories: 2
- Patio & porch: Front Porch, Patio, Covered
- Exterior features: Rain Gutters
- Pool features: None, Community
- Fencing: Wood
Lot
- Size: 5,749 Square Feet
- Features: Interior Lot, Landscaped, Subdivision, Sprinkler System
Details
- Parcel number: R1051300P05601
Construction
Type & style
- Home type: SingleFamily
- Architectural style: Traditional,Detached
- Property subtype: Single Family Residence
Materials
- Brick
- Foundation: Slab
- Roof: Composition
Condition
- Year built: 2014
Utilities & green energy
- Sewer: Public Sewer
- Water: Public
- Utilities for property: Electricity Connected, Natural Gas Available, Sewer Available, Separate Meters, Underground Utilities, Water Available, Cable Available
Community & HOA
Community
- Features: Clubhouse, Lake, Park, Pool, Sidewalks
- Security: Smoke Detector(s)
- Subdivision: Valor Pointe - The Reserve At Westridge Ph 12
HOA
- Has HOA: Yes
- Services included: All Facilities, Association Management
- HOA fee: $250 quarterly
- HOA name: Valor Pointe HOA
- HOA phone: 469-480-8000
Location
- Region: Mckinney
Financial & listing details
- Tax assessed value: $589,932
- Annual tax amount: $9,115
- Date on market: 2/28/2024
- Cumulative days on market: 50 days
- Listing terms: Cash,Conventional
- Exclusions: All flat screen TV's (mounts will stay), curtains in the master bedroom.
- Electric utility on property: Yes
Price history
| Date | Event | Price |
|---|---|---|
| 4/18/2024 | Sold | -- |
Source: NTREIS #20547072 Report a problem | ||
| 3/14/2024 | Contingent | $650,000$212/sqft |
Source: NTREIS #20547072 Report a problem | ||
| 3/5/2024 | Listed for sale | $650,000$212/sqft |
Source: NTREIS #20547072 Report a problem | ||
| 3/2/2024 | Contingent | $650,000$212/sqft |
Source: NTREIS #20547072 Report a problem | ||
| 2/28/2024 | Listed for sale | $650,000+76.2%$212/sqft |
Source: NTREIS #20547072 Report a problem | ||
| 3/30/2018 | Sold | -- |
Source: Agent Provided Report a problem | ||
| 3/7/2018 | Pending sale | $369,000$120/sqft |
Source: Coldwell Banker Residential Brokerage - Frisco #13774559 Report a problem | ||
| 2/14/2018 | Listed for sale | $369,000$120/sqft |
Source: Coldwell Banker Residential Brokerage - Frisco #13774559 Report a problem | ||
Public tax history
| Year | Property taxes | Tax assessment |
|---|---|---|
| 2025 | $9,115 +12.1% | $589,932 +17.6% |
| 2024 | $8,134 +10.8% | $501,489 +10% |
| 2023 | $7,340 -10.7% | $455,899 +10% |
| 2022 | $8,223 +3.9% | $414,454 +10% |
| 2021 | $7,916 -2.1% | $376,776 |
| 2020 | $8,087 -3.6% | $376,776 |
| 2019 | $8,388 -0.1% | $376,776 +4.6% |
| 2018 | $8,396 +4% | $360,157 -0.2% |
| 2017 | $8,069 | $360,883 +7.3% |
| 2016 | $8,069 +597.7% | $336,471 +30.1% |
| 2015 | $1,156 | $258,544 +474.5% |
| 2014 | $1,156 | $45,000 |
Find assessor info on the county website
Neighborhood: Westridge
Nearby homes
- $385,4004 bd2 ba1.6k sqft617 Cherry Spring Dr, McKinney, TX 75070Off Market
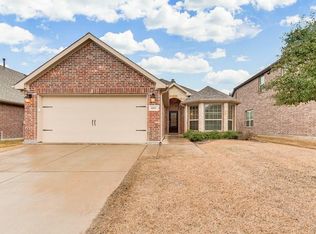
- $405,8004 bd2 ba1.7k sqft625 Cherry Spring Dr, McKinney, TX 75072Off Market
- $430,3003 bd2 ba2k sqft9737, Beaver Dam, TX 75071Off Market
- $423,9003 bd2 ba2k sqft613 Cherry Spring Dr, McKinney, TX 75072Off Market

- $437,9003 bd2 ba2k sqft629 Cherry Spring Dr, McKinney, TX 75070Off Market
- $427,2003 bd2 ba1.8k sqft609 Cherry Spring Dr, McKinney, TX 75070Off Market
- $461,9004 bd2 ba2.4k sqft624 Cherry Spring Dr, McKinney, TX 75072Off Market
- $512,0004 bd2 ba3k sqft620 Cherry Spring Dr, McKinney, TX 75072Off Market
Nearby schools
GreatSchools rating
- 8/10Jack and June Furr Elementary SchoolGrades: PK-5Distance: 0.2 mi
- 9/10Bill Hays MiddleGrades: 6-8Distance: 1.7 mi
- 8/10Rock Hill High SchoolGrades: 9-12Distance: 1 mi
Schools provided by the listing agent
- Elementary: Jack and June Furr
- Middle: Bill Hays
- High: Rock Hill
- District: Prosper ISD
Source: NTREIS. This data may not be complete. We recommend contacting the local school district to confirm school assignments for this home.
Get a cash offer in 3 minutes
Find out how much your home could sell for in as little as 3 minutes with a no-obligation cash offer.
Estimated market value
$556,300
Get a cash offer in 3 minutes
Find out how much your home could sell for in as little as 3 minutes with a no-obligation cash offer.
Estimated market value
$556,300
- Texas
- Collin County
- McKinney
- 75072
- Westridge
- 621 Cherry Spring Dr
