This single family home is stunning and ready to welcome you!
You'll be amazed at everything this home has to offer.
Four bedroom house has plenty of room for everyone with 2 full bathrooms and 2 half bathrooms.
DId we mention it has been renovated from top to bottom and exudes charm and character around every corner!
Beautifully finished with natural colors and hardwood flooring throughout the main floors, ceramic tile, granite cabinet tops and LED lighting in the bathrooms lend to its fresh & clean feel.
Bedrooms have ample lighting and carpeted floors creating comfort and cozy rest areas on the second floor.
Even the lower level/basement offers more- storage areas, a brightly lit & spacious laundry room with Washer & Dryer included and half bathroom.
This home comes with four assigned off street parking spaces at the rear of the home.
Measurements are approximate:
1st Floor:
Reception Hall: 13 feet x 14 feet
Living Room: 12 feet x 25 feet
Dining Room: 14 feet x 14 feet
Kitchen: 12 feet x 13 feet
Half Bathroom #1
Second Floor:
Bedroom #1: 13 feet x 15 feet
Bedroom #2: 16 feet x 12 feet
Bedroom #3: 13 feet x 12 feet
Bedroom #4: 14 feet x 10 feet
Full Bath #1
Full Bath #2
Basement:
Laundry room
Storage
Half Bath #2
Does not participate in Section 8/HUD
No pets allowed.
City of Erie School District
Sold for $155,000
$155,000
621 Cherry St, Erie, PA 16502
4beds
2,422sqft
Single Family Residence
Built in ----
-- sqft lot
$216,300 Zestimate®
$64/sqft
$2,078 Estimated rent
Home value
$216,300
$195,000 - $238,000
$2,078/mo
Zestimate® history
Owner options
List your home for rent
$2,078/mo
Rent Zestimate®
Find your next renter with Zillow Rental Manager. Plus, with online applications, you can quickly screen prospective tenants – for free.
$2,078/mo
Rent Zestimate®
Refinance and save
$1,125/mo
Est. payment
Refinancing to a lower rate could help reduce your monthly payments and save thousands over the life of the loan.
$1,125/mo
Est. payment
Explore your selling options
Work with a Zillow partner agent
Leverage their expertise and Zillow's premium Showcase listings to get your home seen by more buyers.
Get startedList with your own agent
Get your home in front of millions of buyers by listing it on Zillow.
Learn how to do itSell it yourself
Take full control of how buyers see your home on Zillow by listing For Sale by Owner (FSBO).
List your homeWhat's special
Exudes charm and characterOff street parking spacesAmple lightingGranite cabinet topsLed lightingStorage areasHardwood flooring
Zillow last checked:
Listing updated:
Source: Zillow Rentals
Facts & features
Interior
Bedrooms & bathrooms
- Bedrooms: 4
- Bathrooms: 3
- Full bathrooms: 2
- 1/2 bathrooms: 1
Appliances
- Included: Dishwasher, Dryer, Refrigerator, Stove, Washer
- Laundry: In Unit
Interior area
- Total interior livable area: 2,422 sqft
Property
Parking
- Details: Contact manager
Features
- Exterior features: Common area snow removal and landscaping
Details
- Parcel number: 17040016021100
Construction
Type & style
- Home type: SingleFamily
- Property subtype: Single Family Residence
Community & HOA
Community
- Deposit fee: $2,350
Location
- Region: Erie
Financial & listing details
- Price per square foot: $64/sqft
- Tax assessed value: $97,800
- Annual tax amount: $3,997
- Date on market: 8/5/2025
- Lease term: Contact For Details
Price history
| Date | Event | Price |
|---|---|---|
| 11/5/2025 | Listing removed | $2,350$1/sqft |
Source: Zillow Rentals Report a problem | ||
| 9/16/2025 | Price change | $2,350-17.5%$1/sqft |
Source: Zillow Rentals Report a problem | ||
| 8/5/2025 | Listed for rent | $2,850$1/sqft |
Source: Zillow Rentals Report a problem | ||
| 5/31/2024 | Sold | $155,000+37.2%$64/sqft |
Source: Public Record Report a problem | ||
| 12/4/2018 | Sold | $113,000$47/sqft |
Source: GEMLS #120726 Report a problem | ||
| 10/20/2018 | Pending sale | $113,000$47/sqft |
Source: Marsha Marsh Real Estate Services #120726 Report a problem | ||
| 3/2/2018 | Price change | $113,000-1.7%$47/sqft |
Source: Marsha Marsh Real Estate Services #120726 Report a problem | ||
| 6/22/2017 | Price change | $114,900-4.2%$47/sqft |
Source: Marsha Marsh Real Estate Services #49186 Report a problem | ||
| 1/20/2017 | Price change | $119,900-4.1%$50/sqft |
Source: Visual Tour #49186 Report a problem | ||
| 4/25/2016 | Price change | $125,000-3.8%$52/sqft |
Source: Marsha Marsh Real Estate #49186 Report a problem | ||
| 2/22/2016 | Listed for sale | $129,900+32.6%$54/sqft |
Source: Marsha Marsh Real Estate #49186 Report a problem | ||
| 10/17/2008 | Sold | $98,000$40/sqft |
Source: Public Record Report a problem | ||
Public tax history
| Year | Property taxes | Tax assessment |
|---|---|---|
| 2026 | $3,997 +3.4% | $97,800 |
| 2025 | $3,867 | $97,800 |
| 2024 | $3,867 +5.2% | $97,800 |
| 2023 | $3,676 +2.1% | $97,800 |
| 2022 | $3,599 | $97,800 |
| 2021 | $3,599 +95.4% | $97,800 |
| 2020 | $1,842 -38.6% | $97,800 |
| 2019 | $2,997 -14% | $97,800 |
| 2018 | $3,485 +3.4% | $97,800 |
| 2017 | $3,371 +0.7% | $97,800 |
| 2016 | $3,347 +17.8% | $97,800 |
| 2015 | $2,842 | $97,800 |
| 2014 | $2,842 +489.5% | $97,800 |
| 2013 | $482 +22.6% | $97,800 +50.5% |
| 2012 | $393 | $65,000 |
| 2011 | $393 | $65,000 |
| 2010 | $393 +11% | $65,000 |
| 2009 | $354 | $65,000 |
| 2008 | -- | $65,000 |
| 2005 | $2,003 +77821% | $65,000 |
| 2004 | $3 | $65,000 |
| 2003 | -- | $65,000 |
Find assessor info on the county website
Neighborhood: 16502
Nearby homes
- $111,9003 bd1 ba-- sqft621 Cherry St APT 2, Erie, PA 16502Off Market
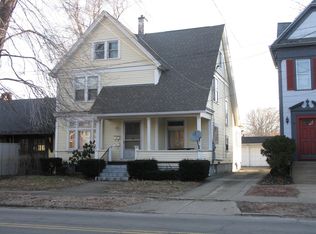
- $113,0001 bd1 ba-- sqft621 Cherry St APT 1, Erie, PA 16502Off Market

- $--2 bd2 ba1k sqft623 Cherry St #2, Erie, PA 16502Off Market
- $1,3501 bd1 ba1k sqft623 Cherry St #1, Erie, PA 16502For Rent

- $45,0001 bd1 ba1k sqft623 Cherry St, Erie, PA 16502Off Market
- $111,9004 bd2 ba2.2k sqft627 Cherry St, Erie, PA 16502Off Market
- $--2 bd1 ba1.1k sqft627 Cherry St #2, Erie, PA 16502Off Market
- $126,8004 bd1 ba2.1k sqft552 W 7th St, Erie, PA 16502Off Market
Nearby schools
GreatSchools rating
- 3/10Harding El SchoolGrades: PK-5Distance: 1.5 mi
- 5/10Strong Vincent Middle SchoolGrades: 6-8Distance: 0.9 mi
- 1/10Erie High SchoolGrades: 9-12Distance: 1.7 mi
Sell for more on Zillow
Get a Zillow Showcase℠ listing at no additional cost and you could sell for .
$216,300
2% more
+$4,326
With Zillow Showcase(estimated)
$220,626
Sell for more on Zillow
Get a Zillow Showcase℠ listing at no additional cost and you could sell for .
$216,300
2% more
+$4,326
With Zillow Showcase(estimated)
$220,626
- Pennsylvania
- Erie County
- Erie
- 16502
- 621 Cherry St
