Skip main navigation
Closed
  • Listing Provided by: Berkshire Hathaway HomeServices Select Properties
    Bought with: CR Holland Real Estate LLC
    $472,000

    621 Christopher Ln, New Baden, IL 62265

    4beds
    3,748sqft
    Single Family Residence
    Built in 1989
    0.56 Acres Lot
    $-- Zestimate®
    $126/sqft
    $3,788 Estimated rent

    Home value

    Not available

    Estimated sales range

    Not available

    $3,788/mo

    Zestimate® history
    Loading
    Loading...

    Owner options

    List your home for rent

    $3,788/mo

    Rent Zestimate®

    Find your next renter with Zillow Rental Manager. Plus, with online applications, you can quickly screen prospective tenants – for free.

    Learn more

    $3,788/mo

    Rent Zestimate®

    Refinance and save

    $3,269/mo

    Est. payment

    Refinancing to a lower rate could help reduce your monthly payments and save thousands over the life of the loan.

    See today's rates

    $3,269/mo

    Est. payment

    Explore your selling options

    Work with a Zillow partner agent

    Leverage their expertise and Zillow's premium Showcase listings to get your home seen by more buyers.

    Get started

    List with your own agent

    Get your home in front of millions of buyers by listing it on Zillow.

    Learn how to do it

    Sell it yourself

    Take full control of how buyers see your home on Zillow by listing For Sale by Owner (FSBO).

    List your home

    What's special

    Guest suiteFine appliancesLaundry centerCustom outdoor lightingSpa-like bathPrimary suite
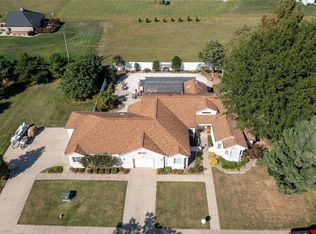
    Like so many wonderful things in life, the inspiration for this irresistible custom home begins with easy living, comfort, and quality of life in mind. From the exquisite great room with fireplace, kitchen with fine appliances to delight the resident chef, plus laundry center that brings a smile. Three season sun porch overlooks built-in pool, surrounded by entertainment areas for relaxing or grilling. Primary suite and spa-like bath plus guest suite are generous in size. Lower level offers additional room that could be used as the 4th bedroom, bath and full work out room. 4 car garage and custom outdoor lighting add to the appeal of this one of a kind ranch home. Call today for a private tour. Before making an offer on any property, buyer should independently verify all MLS data, which is derived from various sources and not warranted as accurate.

    Zillow last checked:

    Listing updated:

    Listing Provided by:

    Mark Massey 618-791-9298,

    Berkshire Hathaway HomeServices Select Properties

    Bought with:

    Nicholas R Lercher, 475136084

    CR Holland Real Estate LLC

    Source: MARIS,MLS#: 23061415MLS LogoOriginating MLS: Southwestern Illinois Board of REALTORS

    Facts & features

    Interior

    Bedrooms & bathrooms
    • Bedrooms: 4
    • Bathrooms: 5
    • Full bathrooms: 4
    • 1/2 bathrooms: 1
    • Main level bathrooms: 4
    • Main level bedrooms: 3
    Primary bedroom
    • Features: Floor Covering: Carpeting
    • Level: Main
    • Area: 275
    • Dimensions: 11x25
    Bedroom
    • Features: Floor Covering: Carpeting
    • Level: Main
    • Area: 168
    • Dimensions: 14x12
    Bedroom
    • Features: Floor Covering: Carpeting
    • Level: Main
    • Area: 150
    • Dimensions: 15x10
    Bedroom
    • Features: Floor Covering: Laminate
    • Level: Lower
    • Area: 252
    • Dimensions: 18x14
    Primary bathroom
    • Features: Floor Covering: Carpeting
    • Level: Main
    • Area: 66
    • Dimensions: 11x6
    Primary bathroom
    • Features: Floor Covering: Carpeting
    • Level: Main
    • Area: 21
    • Dimensions: 7x3
    Bathroom
    • Features: Floor Covering: Wood
    • Level: Main
    • Area: 40
    • Dimensions: 5x8
    Bathroom
    • Features: Floor Covering: Ceramic Tile
    • Level: Main
    • Area: 56
    • Dimensions: 8x7
    Bathroom
    • Features: Floor Covering: Ceramic Tile
    • Level: Main
    • Area: 30
    • Dimensions: 6x5
    Bathroom
    • Features: Floor Covering: Ceramic Tile
    • Level: Lower
    • Area: 28
    • Dimensions: 4x7
    Breakfast room
    • Features: Floor Covering: Wood
    • Level: Main
    • Area: 192
    • Dimensions: 16x12
    Exercise room
    • Features: Floor Covering: Laminate
    • Level: Lower
    • Area: 285
    • Dimensions: 19x15
    Kitchen
    • Features: Floor Covering: Wood
    • Level: Main
    • Area: 156
    • Dimensions: 13x12
    Laundry
    • Features: Floor Covering: Wood
    • Level: Main
    • Area: 156
    • Dimensions: 13x12
    Living room
    • Features: Floor Covering: Wood
    • Level: Main
    • Area: 352
    • Dimensions: 22x16
    Other
    • Features: Floor Covering: Carpeting
    • Level: Main
    • Area: 56
    • Dimensions: 8x7
    Other
    • Features: Floor Covering: Carpeting
    • Level: Main
    • Area: 56
    • Dimensions: 8x7
    Other
    • Features: Floor Covering: Laminate
    • Level: Lower
    • Area: 56
    • Dimensions: 8x7
    Recreation room
    • Features: Floor Covering: Carpeting
    • Level: Lower
    • Area: 420
    • Dimensions: 28x15
    Storage
    • Level: Lower
    • Area: 216
    • Dimensions: 12x18
    Storage
    • Level: Lower
    • Area: 651
    • Dimensions: 21x31
    Sunroom
    • Features: Floor Covering: Ceramic Tile
    • Level: Main
    • Area: 156
    • Dimensions: 13x12
    Heating
    • Forced Air, Natural Gas
    Cooling
    • Ceiling Fan(s), Central Air, Electric
    Appliances
    • Included: Gas Water Heater, Dishwasher, Gas Cooktop, Microwave, Refrigerator, Oven
    • Laundry: Main Level
    Features
    • Kitchen/Dining Room Combo, Vaulted Ceiling(s), Walk-In Closet(s), Bar, Central Vacuum, Entrance Foyer, Double Vanity, Tub, Breakfast Bar, Custom Cabinetry, Pantry, Solid Surface Countertop(s)
    • Flooring: Carpet, Hardwood
    • Windows: Bay Window(s)
    • Basement: Partially Finished,Sleeping Area,Storage Space
    • Number of fireplaces: 1
    • Fireplace features: Living Room, Recreation Room
    Interior area
    • Total structure area: 3,748
    • Total interior livable area: 3,748 sqft
    • Finished area above ground: 2,248
    • Finished area below ground: 1,500

    Property

    Parking
    • Total spaces: 4
    • Parking features: Attached, Garage, Off Street
    • Attached garage spaces: 4
    Features
    • Levels: One
    • Patio & porch: Glass Enclosed, Porch, Patio
    • Has private pool: Yes
    • Pool features: Private, In Ground
    Lot
    • Size: 0.56 Acres
    • Dimensions: 129 x 198 x 126 x 187
    Details
    • Additional structures: Pergola
    • Parcel number: 111007307053
    • Special conditions: Standard

    Construction

    Type & style
    • Home type: SingleFamily
    • Architectural style: Traditional,Ranch
    • Property subtype: Single Family Residence
    Materials
    • Synthetic Stucco
    Condition
    • Year built: 1989
    Details
    • Warranty included: Yes

    Utilities & green energy

    • Sewer: Public Sewer
    • Water: Public
    • Utilities for property: Natural Gas Available

    Community & neighborhood

    Location
    • Region: New Baden
    • Subdivision: Clinton Hill Estates

    Other

    Other facts
    • Listing terms: Cash,Conventional,FHA,VA Loan
    • Ownership: Private
    • Road surface type: Concrete

    Price history

    DateEventPrice
    11/10/2023Sold$472,000-4.6%$126/sqft
    Source: MARIS #23061415 Report a problem
    10/15/2023Pending sale$495,000$132/sqft
    Source: MARIS #23061415 Report a problem
    10/11/2023Listed for sale$495,000+57.1%$132/sqft
    Source: MARIS #23061415 Report a problem
    10/20/2017Sold$315,000-3.1%$84/sqft
    Source: MARIS #17058750 Report a problem
    9/27/2017Pending sale$325,000$87/sqft
    Source: Strano & Associates #17058750 Report a problem
    8/21/2017Price change$325,000-4.4%$87/sqft
    Source: Strano & Associates #17058750 Report a problem
    7/21/2017Listed for sale$340,000$91/sqft
    Source: Strano & Associates #17058750 Report a problem

    Public tax history

    YearProperty taxesTax assessment
    2016$5,955 $79,160
    2015-- $79,160 -10%
    2013$5,540 $87,960
    2012$5,540 $87,960 -8.8%
    2011-- $96,438
    2009-- $96,438

    Find assessor info on the county website

    Neighborhood: 62265

    Nearby schools

    GreatSchools rating
    Schools provided by the listing agent
    • Elementary: Wesclin Dist 3
    • Middle: Wesclin Dist 3
    • High: Wesclin

    Source: MARIS. This data may not be complete. We recommend contacting the local school district to confirm school assignments for this home.

    Get pre-qualified for a loan
    At Zillow Home Loans, we can pre-qualify you in as little as 5 minutes with no impact to your credit score.

    An equal housing lender. NMLS #10287.