SOLD AT AUCTION, PENDING CLOSING - Welcome to 621 Claymont Estates Dr in the sought-after Claymont Estates subdivision of Chesterfield, MO—a spacious 2-story home offering 4 bedrooms, 2 full bathrooms and 2 half-bathrooms with incredible potential! This classic residence features generous living areas including a formal living room, dining room, and a cozy family room with a brick fireplace, perfect for gatherings. The kitchen offers ample cabinet space and a bright breakfast area overlooking the yard. Upstairs, you’ll find well-sized bedrooms, while the finished walk-out basement provides additional living and entertaining space complete with a bar area, rec room, and a private sauna—an uncommon bonus that sets this home apart. Enjoy the convenience of a 2-car garage, mature landscaping, and a private setting. With solid bones and timeless character, this home is ready for your personal touch—ideal for buyers looking to update and build equity in a prime Chesterfield location!
UPDATE: The seller has lowered the reserve on the property being auctioned to $280,000, and authorized publicly releasing the reserve amount
Open Houses:
May 24th 1pm-3pm
May 31st 1pm-3pm
June 14th 1pm-3pm
This home will be sold at public auction held with online bidding hosted on hibid.com, with an opening bid of $275k. Bidding is open now, auction will end at 2pm CST on June 15th - you can contact the listing agent for direct access to the online bidding for this home
Closed
Listed by: Coast2Coast Auctions and Realty LLC • Rob S Weiman • Contact: 314-680-8598
Bought with: EXP Realty, LLC
Price Unknown
621 Claymont Estates Dr, Chesterfield, MO 63017
4beds
2,612sqft
Single Family Residence
Built in 1967
0.75 Acres Lot
$595,600 Zestimate®
$--/sqft
$3,781 Estimated rent
Home value
$595,600
$548,000 - $643,000
$3,781/mo
Zestimate® history
Owner options
List your home for rent
$3,781/mo
Rent Zestimate®
Find your next renter with Zillow Rental Manager. Plus, with online applications, you can quickly screen prospective tenants – for free.
$3,781/mo
Rent Zestimate®
Refinance and save
$75/mo
Est. payment
Refinancing to a lower rate could help reduce your monthly payments and save thousands over the life of the loan.
$75/mo
Est. payment
Explore your selling options
Work with a Zillow partner agent
Leverage their expertise and Zillow's premium Showcase listings to get your home seen by more buyers.
Get startedList with your own agent
Get your home in front of millions of buyers by listing it on Zillow.
Learn how to do itSell it yourself
Take full control of how buyers see your home on Zillow by listing For Sale by Owner (FSBO).
List your homeWhat's special
Brick fireplacePrivate settingWell-sized bedroomsFinished walk-out basementRec roomBar areaDining room
Zillow last checked:
Listing updated:
Listed by:
Rob S Weiman 314-680-8598,
Coast2Coast Auctions and Realty LLC
Bought with:
Donna M Redd, 2003031689
EXP Realty, LLC
Source: MARIS,MLS#: 26021704 Originating MLS: St. Louis Association of REALTORS
Originating MLS: St. Louis Association of REALTORSFacts & features
Interior
Bedrooms & bathrooms
- Bedrooms: 4
- Bathrooms: 4
- Full bathrooms: 2
- 1/2 bathrooms: 2
- Main level bathrooms: 1
Primary bedroom
- Description: Ceiling fan, some window treatments
- Features: Floor Covering: Wood
- Level: Second
- Area: 234
- Dimensions: 13x18
Bedroom
- Features: Floor Covering: Carpeting
- Level: Second
Bedroom 2
- Description: Some window treatments, ceiling fan
- Features: Floor Covering: Carpeting
- Level: Second
- Area: 180
- Dimensions: 10x18
Bedroom 3
- Description: Ceiling fan, some window treatments
- Features: Floor Covering: Carpeting
- Level: Second
- Area: 132
- Dimensions: 12x11
Primary bathroom
- Description: Some window treatment
- Features: Floor Covering: Vinyl
- Level: Second
- Area: 35
- Dimensions: 5x7
Bathroom
- Level: Main
- Area: 20
- Dimensions: 5x4
Bathroom 3
- Features: Floor Covering: Vinyl
- Level: Second
- Area: 28
- Dimensions: 4x7
Bathroom 4
- Level: Basement
- Area: 24
- Dimensions: 4x6
Dining room
- Description: Some window treatments
- Features: Floor Covering: Wood
- Level: Main
- Area: 132
- Dimensions: 11x12
Family room
- Description: Some window treatment, Fireplace, Wet bar
- Features: Floor Covering: Wood
- Level: Main
- Area: 330
- Dimensions: 15x22
Game room
- Features: Floor Covering: Carpeting
- Level: Basement
- Area: 420
- Dimensions: 28x15
Gym
- Features: Floor Covering: Carpeting
- Level: Basement
- Area: 154
- Dimensions: 11x14
Kitchen
- Description: Some window treatment, breakfast nook
- Features: Floor Covering: Laminate
- Level: Main
- Area: 204
- Dimensions: 17x12
Laundry
- Features: Floor Covering: Laminate
- Level: Main
- Area: 84
- Dimensions: 14x6
Living room
- Description: Some window treatments
- Features: Floor Covering: Wood
- Level: Main
- Area: 238
- Dimensions: 17x14
Loft
- Features: Floor Covering: Carpeting
- Level: Second
- Area: 180
- Dimensions: 18x10
Other
- Description: Entryway Foyer
- Features: Floor Covering: Wood
- Level: Main
- Area: 140
- Dimensions: 14x10
Sauna
- Level: Basement
- Area: 30
- Dimensions: 6x5
Storage
- Features: Floor Covering: Concrete
- Level: Basement
- Area: 240
- Dimensions: 16x15
Workshop
- Features: Floor Covering: Carpeting
- Level: Basement
- Area: 171
- Dimensions: 19x9
Heating
- Forced Air
Cooling
- Ceiling Fan(s), Central Air
Appliances
- Laundry: Main Level
Features
- Basement: Concrete,Partially Finished,Walk-Out Access
- Number of fireplaces: 1
- Fireplace features: Den, Wood Burning
Interior area
- Total structure area: 2,612
- Total interior livable area: 2,612 sqft
- Finished area above ground: 2,612
Property
Parking
- Total spaces: 2
- Parking features: Garage
- Garage spaces: 2
Features
- Levels: Two
Lot
- Size: 0.75 Acres
- Features: Adjoins Common Ground, Back Yard, Near Golf Course, Some Trees
Details
- Parcel number: 21S520198
- Special conditions: Auction
Construction
Type & style
- Home type: SingleFamily
- Architectural style: Colonial
- Property subtype: Single Family Residence
Materials
- Brick
Condition
- Year built: 1967
Utilities & green energy
- Electric: 220 Volts
- Sewer: Public Sewer
- Water: Public
- Utilities for property: Cable Available, Electricity Connected, Natural Gas Available, Phone Available, Sewer Connected, Water Connected
Community & HOA
Community
- Subdivision: Claymont Estates 2
HOA
- Has HOA: Yes
- Amenities included: Common Ground
- Services included: Common Area Maintenance
- HOA fee: $75 annually
- HOA name: Claymont Association
Location
- Region: Chesterfield
Financial & listing details
- Tax assessed value: $510,500
- Annual tax amount: $5,942
- Date on market: 4/20/2026
- Cumulative days on market: 56 days
- Listing terms: Cash
- Electric utility on property: Yes
Price history
| Date | Event | Price |
|---|---|---|
| 7/1/2026 | Sold | -- |
Source:  MARIS #26021704 Report a problem MARIS #26021704 Report a problem | ||
Public tax history
| Year | Property taxes | Tax assessment |
|---|---|---|
| 2025 | $5,942 +8% | $97,000 +14% |
| 2024 | $5,503 +1.4% | $85,070 |
| 2023 | $5,426 +5.8% | $85,070 +16.4% |
| 2022 | $5,130 +0.6% | $73,090 |
| 2021 | $5,100 -3.2% | $73,090 +2.1% |
| 2020 | $5,269 +8.6% | $71,570 |
| 2019 | $4,852 | $71,570 +15.8% |
| 2018 | $4,852 | $61,830 |
| 2017 | $4,852 +2.9% | $61,830 +20.1% |
| 2016 | $4,714 +14.2% | $51,470 |
| 2015 | $4,127 | $51,470 -4.1% |
| 2014 | $4,127 -2.5% | $53,690 |
| 2013 | $4,234 | $53,690 +1.4% |
| 2012 | -- | $52,960 |
| 2011 | -- | $52,960 -3.1% |
| 2010 | $3,760 +4.5% | $54,630 |
| 2009 | $3,598 -9.6% | $54,630 -13.8% |
| 2008 | $3,981 +16% | $63,370 |
| 2007 | $3,433 | $63,370 +22% |
| 2006 | $3,433 -0.1% | $51,930 |
| 2005 | $3,435 +11.5% | $51,930 +14.4% |
| 2003 | $3,081 +1.5% | $45,410 +0% |
| 2002 | $3,037 +2.8% | $45,400 |
| 2001 | $2,955 | $45,400 |
Find assessor info on the county website
Neighborhood: 63017
Nearby homes
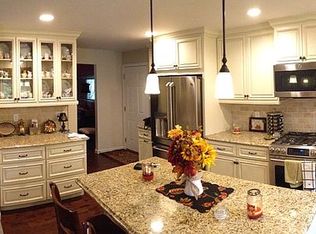
- $678,6004 bd3 ba2.5k sqft623 Claymont Estates Dr, Chesterfield, MO 63017Off Market
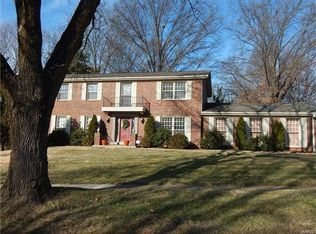
- $638,9005 bd4 ba4.2k sqft619 Claymont Estates Dr, Chesterfield, MO 63017Off Market
- $--4 bd2 ba2.5k sqft634 Packford Dr, Chesterfield, MO 63017Sold
- $569,4005 bd2 ba2.5k sqft625 Claymont Estates Dr, Chesterfield, MO 63017Off Market
- $635,6004 bd3 ba2.8k sqft618 Claymont Estates Dr, Chesterfield, MO 63017Off Market
- $722,8005 bd4 ba3.9k sqft617 Claymont Estates Dr, Chesterfield, MO 63017Off Market
- $551,8003 bd2 ba2.2k sqft614 Claymont Estates Dr, Chesterfield, MO 63017Off Market
- $566,3004 bd3 ba2.5k sqft627 Claymont Estates Dr, Chesterfield, MO 63017Off Market
Nearby schools
GreatSchools rating
- 6/10Claymont Elementary SchoolGrades: K-5Distance: 0.5 mi
- 9/10Parkway West Middle SchoolGrades: 6-8Distance: 0.7 mi
- 10/10Parkway West High SchoolGrades: 9-12Distance: 1.1 mi
Schools provided by the listing agent
- Elementary: Claymont Elem.
- Middle: West Middle
- High: Parkway West High
Source: MARIS. This data may not be complete. We recommend contacting the local school district to confirm school assignments for this home.
Get a cash offer in 3 minutes
Find out how much your home could sell for in as little as 3 minutes with a no-obligation cash offer.
Estimated market value
$595,600
Get a cash offer in 3 minutes
Find out how much your home could sell for in as little as 3 minutes with a no-obligation cash offer.
Estimated market value
$595,600
- Missouri
- Saint Louis County
- Chesterfield
- 63017
- 621 Claymont Estates Dr
Nearby cities
Nearby zip codes
Other Chesterfield Topics
