Skip main navigation
Off market
  • $370,700

    621 Claypool Ct, North Chesterfield, VA 23236

    3beds
    1,842sqft
    Single Family Residence
    Built in ----
    -- sqft lot
    $370,700 Zestimate®
    $201/sqft
    $2,435 Estimated rent

    Home value

    $370,700

    $348,000 - $393,000

    $2,435/mo

    Zestimate® history
    Loading
    Loading...

    Owner options

    List your home for rent

    $2,435/mo

    Rent Zestimate®

    Find your next renter with Zillow Rental Manager. Plus, with online applications, you can quickly screen prospective tenants – for free.

    Learn more

    $2,435/mo

    Rent Zestimate®

    Refinance and save

    $2,215/mo

    Est. payment

    Refinancing to a lower rate could help reduce your monthly payments and save thousands over the life of the loan.

    See today's rates

    $2,215/mo

    Est. payment

    Explore your selling options

    Work with a Zillow partner agent

    Leverage their expertise and Zillow's premium Showcase listings to get your home seen by more buyers.

    Get started

    List with your own agent

    Get your home in front of millions of buyers by listing it on Zillow.

    Learn how to do it

    Sell it yourself

    Take full control of how buyers see your home on Zillow by listing For Sale by Owner (FSBO).

    List your home

    What's special

    Cozy fireplaceGarden bedsHigh ceilingsOpen-concept floor planSpacious half-acre lotCul-de-sac homeAmple storage

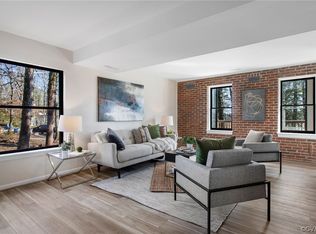
    MOVE IN DATE Oct. 13th! Discover your dream cul-de-sac home nestled on a spacious half-acre lot featuring top-of-the-line high-efficiency appliances. Step into the fully fenced backyard and soak in the breathtaking views of Providence Golf Course. The backyard boasts garden beds, a deck, a 16x20 shed with electricity, a generator hookup with an interlock switch, and an additional bonus shed for convenient storage solutions. Inside, the hardwood floors, newly installed high-efficiency windows and doors, and brand-new refrigerator, microwave, dishwasher, and washer and dryer create a modern, pet and child-friendly living space. The open-concept floor plan with high ceilings invites you to tailor the space to your lifestyle. A versatile office space or flex room on the main level complements the generous living area with a cozy fireplace, making it the perfect space for entertaining loved ones. Convenience is key with a half bath and a laundry room with ample storage located on the main level. The kitchen boasts a bespoke Samsung refrigerator, a deep sink, and a KitchenAid dishwasher. Upstairs, the master bedroom awaits with an ensuite bathroom and a walk-in closet. Two additional bedrooms and a full bath with a tub complete the upper level, offering comfort and luxury. This home is conveniently located moments from Powhite Parkway and Midlothian Turnpike. It offers quick access to shopping and entertainment and is a quick ten-minute drive to downtown Richmond. The entire home is available for rent on October 13th. Pets are allowed (dogs only). The first month's rent and security deposit of $2495 are required. We do not live on-site. Apply today! The renter is responsible for: Trash Water & sewer Electricity Cable and internet Basic grounds maintenance Pest control will be provided by the landlord. No smoking in the house. Basic yard maintenance, including mowing the lawn and weeding the 0.5-acre lot. A twelve-month lease is required with a 60-day notice of vacancy.

    This property is off market, which means it's not currently listed for sale or rent on Zillow. This may be different from what's available on other websites or public sources.

    Zillow last checked:

    Listing updated:

    Source: Zillow Rentals

    Facts & features

    Interior

    Bedrooms & bathrooms
    • Bedrooms: 3
    • Bathrooms: 3
    • Full bathrooms: 2
    • 1/2 bathrooms: 1
    Heating
    • Forced Air, Heat Pump
    Cooling
    • Central Air
    Appliances
    • Included: Dishwasher, Freezer, Microwave, Oven, Refrigerator
    • Laundry: Hookups
    Features
    • Walk In Closet
    • Flooring: Hardwood
    Interior area
    • Total interior livable area: 1,842 sqft

    Property

    Parking
    • Details: Contact manager
    Features
    • Exterior features: Heating system: Forced Air, Lawn, Walk In Closet
    Details
    • Parcel number: 755702831500000

    Construction

    Type & style
    • Home type: SingleFamily
    • Property subtype: Single Family Residence

    Community & HOA

    Community
    • Security: Gated Community
    • Deposit fee: $2,495
    Location
    • Region: North Chesterfield

    Financial & listing details

    • Price per square foot: $201/sqft
    • Tax assessed value: $324,900
    • Annual tax amount: $2,892
    • Date on market: 8/26/2025
    • Date available: 10/13/2025
    • Lease term: 1 Year

    Price history

    DateEventPrice
    10/17/2025Listing removed$2,495$1/sqft
    Source: Zillow Rentals Report a problem
    8/26/2025Listed for rent$2,495$1/sqft
    Source: Zillow Rentals Report a problem
    9/13/2024Listing removed$2,495$1/sqft
    Source: Zillow Rentals Report a problem
    8/17/2024Listed for rent$2,495$1/sqft
    Source: Zillow Rentals Report a problem
    10/31/2023Listing removed$369,000$200/sqft
    Source: CVRMLS #2324773 Report a problem
    10/12/2023Listed for sale$369,000+89.3%$200/sqft
    Source: CVRMLS #2324773 Report a problem
    1/30/2015Listing removed$194,950$106/sqft
    Source: Long & Foster Real Estate #1432335 Report a problem
    12/7/2014Price change$194,950-2.5%$106/sqft
    Source: Long & Foster Real Estate #1432335 Report a problem
    8/1/2014Listed for sale$199,950+33.3%$109/sqft
    Source: Joanne Cash & Associates, INC. Realtors Report a problem
    12/10/2003Sold$149,950+38.6%$81/sqft
    Source: Public Record Report a problem
    4/9/2001Sold$108,200$59/sqft
    Source: Public Record Report a problem

    Public tax history

    YearProperty taxesTax assessment
    2025$2,892 +5.7%$324,900 +6.8%
    2024$2,737 +9.6%$304,100 +10.8%
    2023$2,498 +6.5%$274,500 +7.6%
    2022$2,346 +10.9%$255,000 +14.5%
    2021$2,116 +7.5%$222,700 +7.5%
    2020$1,968 +5.6%$207,200 +5.6%
    2019$1,865 +7359.4%$196,300 +3.8%
    2018$25 -98.6%$189,200 +10.8%
    2017$1,744 $170,800 -4.6%
    2016$1,744 +7.5%$179,100 +7.6%
    2015$1,622 +0.2%$166,400 +0.2%
    2014$1,619 $166,000 +4.5%
    2013-- $158,800 -3.2%
    2012-- $164,000 -6.8%
    2011-- $175,900 -3%
    2010-- $181,300 -5.3%
    2009-- $191,500
    2008-- $191,500 +5.6%
    2007-- $181,300 +30.8%
    2005-- $138,600 +9.8%
    2004-- $126,200 +8.8%
    2003-- $116,000 +0.7%
    2002-- $115,200 +8.3%
    2001-- $106,400
    Find assessor info on the county website

    Neighborhood: 23236

    Nearby schools

    GreatSchools rating
    Get a cash offer in 3 minutes
    Find out how much your home could sell for in as little as 3 minutes with a no-obligation cash offer.
    Estimated market value
    $370,700
    Get a cash offer in 3 minutes
    Find out how much your home could sell for in as little as 3 minutes with a no-obligation cash offer.
    Estimated market value
    $370,700