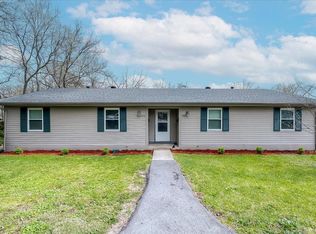
Nestled on 2.5 acres at the quiet end of a desirable subdivision, this unique home offers the perfect blend of privacy and charm. Step inside to find gleaming hardwood floors, elegant crown molding, and a stunning living room centerpiece—a beautiful fireplace that sets the stage for cozy evenings. The kitchen is a true showstopper, featuring modern cabinetry, updated stainless-steel appliances, and a generous island perfect for meal prep and entertaining. A charming garden window adds a touch of character and brings the outdoors in. Just off the kitchen, the formal dining room provides the perfect space for hosting meals and gatherings. The primary suite is a luxurious retreat with its own fireplace and a recently updated en-suite bathroom. Guests will enjoy the renovated second bath and every room in the home has been freshly painted in a neutral palette. Additional highlights include: " A bright Florida room, ideal for three-season enjoyment. " A brand-new 10x10 metal gazebo on a concrete slab, located just off the Florida room. It provides ample protection from the elements, making it the perfect spot to enjoy views of wildlife, including deer at the salt lick. " A fully fenced-in backyard, perfect for your furry friends to roam safely. " A spacious mudroom/laundry room for added convenience. " A breezeway connecting the home to the two-car garage with work bench. " A full FROG (finished room over garage), offering additional space. " A private driveway leading to the front of the home. " A 12x12 barn for extra storage or hobbies. " An unfinished basement offering endless possibilities. This property is truly a haven for nature lovers and those seeking peace and privacy. Don't miss the chance to call this incredible home yoursschedule your private tour today!
Sold for $325,000
$325,000
621 Clover Dr, Frankfort, KY 40601
3beds
1,963sqft
Single Family Residence
Built in 1946
2.54 Acres Lot
$337,200 Zestimate®
$166/sqft
$2,295 Estimated rent
Home value
$337,200
Estimated sales range
Not available
$2,295/mo
Zestimate® history
Owner options
List your home for rent
$2,295/mo
Rent Zestimate®
Find your next renter with Zillow Rental Manager. Plus, with online applications, you can quickly screen prospective tenants – for free.
$2,295/mo
Rent Zestimate®
Refinance and save
$1,601/mo
Est. payment
Refinancing to a lower rate could help reduce your monthly payments and save thousands over the life of the loan.
$1,601/mo
Est. payment
Explore your selling options
Work with a Zillow partner agent
Leverage their expertise and Zillow's premium Showcase listings to get your home seen by more buyers.
Get startedList with your own agent
Get your home in front of millions of buyers by listing it on Zillow.
Learn how to do itSell it yourself
Take full control of how buyers see your home on Zillow by listing For Sale by Owner (FSBO).
List your homeWhat's special
Elegant crown moldingRecently updated en-suite bathroomBeautiful fireplaceModern cabinetryCharming garden windowLuxurious retreatUpdated stainless-steel appliances
Zillow last checked:
Listing updated:
Listed by:
Tammy E Stokes 502-509-4498,
United Real Estate Louisville
Bought with:
NON MEMBER
Source: Metro Search Inc. LLC DBA Apex MLS,MLS#: 1677101
Facts & features
Interior
Bedrooms & bathrooms
- Bedrooms: 3
- Bathrooms: 2
- Full bathrooms: 2
Primary bedroom
- Level: First
Bedroom
- Level: First
Bedroom
- Level: First
Primary bathroom
- Level: First
Full bathroom
- Level: First
Dining room
- Level: First
Kitchen
- Level: First
Living room
- Level: First
Sun room
- Level: First
Heating
- Forced Air
Cooling
- Central Air
Features
- Basement: Unfinished
- Number of fireplaces: 2
Interior area
- Total structure area: 1,963
- Total interior livable area: 1,963 sqft
- Finished area above ground: 1,963
- Finished area below ground: 0
Property
Parking
- Total spaces: 2
- Parking features: Attached
- Attached garage spaces: 2
Features
- Stories: 1
- Patio & porch: Patio
- Fencing: Chain Link
- Waterfront features: Creek
Lot
- Size: 2.54 Acres
- Features: Cleared, Dead End
Details
- Additional structures: Outbuilding
- Parcel number: 0631001007.00
Construction
Type & style
- Home type: SingleFamily
- Architectural style: Ranch
- Property subtype: Single Family Residence
Materials
- Vinyl Siding, Brick
- Foundation: Concrete Perimeter
- Roof: Shingle
Condition
- Year built: 1946
Utilities & green energy
- Sewer: Public Sewer
- Water: Public
- Utilities for property: Electricity Connected, Natural Gas Connected
Community & HOA
Community
- Subdivision: Cloverdale
HOA
- Has HOA: No
Location
- Region: Frankfort
Financial & listing details
- Price per square foot: $166/sqft
- Tax assessed value: $270,000
- Annual tax amount: $3,259
- Date on market: 1/3/2025
- Electric utility on property: Yes
Price history
| Date | Event | Price |
|---|---|---|
| 2/3/2025 | Sold | $325,000+1.6%$166/sqft |
Source:  Metro Search Inc. LLC DBA Apex MLS #1677101 Report a problem Metro Search Inc. LLC DBA Apex MLS #1677101 Report a problem | ||
| 1/14/2025 | Pending sale | $320,000$163/sqft |
Source: Metro Search Inc. LLC DBA Apex MLS #1677101 Report a problem | ||
| 1/3/2025 | Listed for sale | $320,000$163/sqft |
Source: Metro Search Inc. LLC DBA Apex MLS #1677101 Report a problem | ||
| 12/31/2024 | Contingent | $320,000$163/sqft |
Source: Metro Search Inc. LLC DBA Apex MLS #1677101 Report a problem | ||
| 12/27/2024 | Listed for sale | $320,000+18.5%$163/sqft |
Source: Metro Search Inc. LLC DBA Apex MLS #1677101 Report a problem | ||
| 2/11/2022 | Sold | $270,000+0.4%$138/sqft |
Source:  Imagine MLS #20124163 Report a problem Imagine MLS #20124163 Report a problem | ||
| 1/13/2022 | Pending sale | $269,000$137/sqft |
Source: Imagine MLS #20124163 Report a problem | ||
| 1/11/2022 | Price change | $269,000-7.2%$137/sqft |
Source: Imagine MLS #20124163 Report a problem | ||
| 11/9/2021 | Listed for sale | $289,900+123.2%$148/sqft |
Source: Imagine MLS #20124163 Report a problem | ||
| 10/30/2014 | Sold | $129,900$66/sqft |
Source:  Imagine MLS #1418692 Report a problem Imagine MLS #1418692 Report a problem | ||
| 9/24/2014 | Listed for sale | $129,900-4.1%$66/sqft |
Source: Century 21 Simpson and Associates #1418692 Report a problem | ||
| 11/19/2012 | Listing removed | $135,500$69/sqft |
Source: CENTURY 21 Simpson & Associates #1214170 Report a problem | ||
| 11/17/2012 | Listed for sale | $135,500+21.5%$69/sqft |
Source: CENTURY 21 Simpson & Associates #1214170 Report a problem | ||
| 11/16/2012 | Sold | $111,500$57/sqft |
Source: Imagine MLS #1214170 Report a problem | ||
Public tax history
| Year | Property taxes | Tax assessment |
|---|---|---|
| 2024 | $3,259 +1% | $270,000 |
| 2023 | $3,227 +3.2% | $270,000 +2.3% |
| 2022 | $3,126 +75% | $264,000 +77.2% |
| 2021 | $1,786 +601.4% | $149,000 +14.7% |
| 2020 | $255 | $129,900 |
| 2019 | -- | $129,900 |
| 2018 | -- | $129,900 |
| 2017 | $1,740 | $129,900 |
| 2016 | $1,740 | $129,900 |
| 2015 | $1,740 | $129,900 |
Find assessor info on the county website
Neighborhood: 40601
Nearby homes
- $210,0004 bd2 ba-- sqft1203-1205 Cliffside Dr, Frankfort, KY 40601Sold
- $--2 bd1 ba800 sqft1205 Cliffside Dr, Frankfort, KY 40601Off Market

- $346,7003 bd2 ba-- sqft607 Reed Dr, Frankfort, KY 40601Off Market
- $249,1003 bd1 ba-- sqft615 Reed Dr, Frankfort, KY 40601Off Market
- $125,000-- bd-- ba-- sqft1209 Cliffside Dr #1207, Frankfort, KY 40601Off Market
- $246,0004 bd2 ba1.6k sqft1207 Cliffside Dr, Frankfort, KY 40601Off Market
- $88,000-- bd-- ba-- sqft1209 Cliffside Dr #1207, Frankfort, KY 40601Off Market
- $130,0004 bd2 ba-- sqft1207-1209 Cliffside Dr, Frankfort, KY 40601Off Market
Nearby schools
GreatSchools rating
- 7/10Collins Lane Elementary SchoolGrades: PK-5Distance: 0.3 mi
- 4/10Bondurant Middle SchoolGrades: 6-8Distance: 1.3 mi
- 8/10Western Hills High SchoolGrades: 9-12Distance: 1.4 mi


Get pre-qualified for a loan
At Zillow Home Loans, we can pre-qualify you in as little as 5 minutes with no impact to your credit score.An equal housing lender. NMLS #10287.
Sell for more on Zillow
Get a Zillow Showcase℠ listing at no additional cost and you could sell for .
$337,200
2% more
+$6,744
With Zillow Showcase(estimated)
$343,944
- Kentucky
- Franklin County
- Frankfort
- 40601
- 621 Clover Dr
Nearby cities
Nearby zip codes
Other Frankfort Topics
