There’s something to be said for a home that simply feels right—and this well-kept ranch in Amherst delivers comfortable, easy living with a setting that stands out. Situated on a desirable corner lot in the Hidden Valley area, this 3-bedroom, 1.5-bath home combines a practical single-level layout with thoughtful updates and inviting indoor and outdoor spaces. Step inside to a bright, welcoming interior enhanced by fresh paint, select updated lighting fixtures, and a layout designed for everyday living. The home has been carefully maintained, while a newer furnace and central air conditioning provide added comfort and peace of mind throughout the seasons. The attached two-car garage adds convenience and valuable storage, while the patio creates a great spot for summer dinners, morning coffee, or simply enjoying the backyard. The corner lot provides additional outdoor space and gives the property an appealing presence within the neighborhood. Located in the Amherst School District with convenient access to shopping, dining, parks, and major routes, this home offers the combination buyers are searching for—an established neighborhood, manageable single-story living, important mechanical updates, and a property that has been well cared for. If you’ve been waiting for an Amherst ranch that offers comfort, convenience, and the opportunity to make it your own, this one deserves a closer look.
Pending
$204,900
621 Cobblestone Dr, Amherst, OH 44001
3beds
1,232sqft
Single Family Residence
Built in 1979
0.29 Acres Lot
$-- Zestimate®
$166/sqft
$-- HOA
What's special
Desirable corner lotNewer furnacePractical single-level layoutSelect updated lighting fixturesBright welcoming interiorFresh paintAttached two-car garage
- 16 days
- 1,317
- 103
Zillow last checked:
Listing updated:
Listed by:
Brian Blevins 330-717-6219 brianblevins@howardhanna.com,
Howard Hanna
Source: MLS Now,MLS#: 5250327
Facts & features
Interior
Bedrooms & bathrooms
- Bedrooms: 3
- Bathrooms: 2
- Full bathrooms: 1
- 1/2 bathrooms: 1
- Main level bathrooms: 2
- Main level bedrooms: 3
Bedroom
- Description: Flooring: Luxury Vinyl Tile
- Level: First
- Dimensions: ND x ND
Bedroom
- Description: Flooring: Luxury Vinyl Tile
- Level: First
- Dimensions: ND x ND
Bedroom
- Description: Flooring: Luxury Vinyl Tile
- Level: First
- Dimensions: ND x ND
Bathroom
- Description: Flooring: Luxury Vinyl Tile
- Level: First
- Dimensions: ND x ND
Eat in kitchen
- Description: Flooring: Luxury Vinyl Tile
- Level: First
- Dimensions: ND x ND
Laundry
- Description: Flooring: Luxury Vinyl Tile
- Level: First
- Dimensions: ND x ND
Living room
- Description: Flooring: Luxury Vinyl Tile
- Level: First
- Dimensions: ND x ND
Heating
- Forced Air
Cooling
- Central Air
Appliances
- Laundry: Main Level
Features
- Has basement: No
- Has fireplace: No
Interior area
- Total structure area: 1,232
- Total interior livable area: 1,232 sqft
- Finished area above ground: 1,232
- Finished area below ground: 0
Video & virtual tour
Property
Parking
- Parking features: Garage
- Garage spaces: 2
Features
- Levels: One
- Stories: 1
- Patio & porch: Patio
- Has view: Yes
- View description: City
Lot
- Size: 0.29 Acres
- Dimensions: 76 x 170
- Features: Corner Lot
Details
- Additional structures: Shed(s)
- Parcel number: 0500058000066
Construction
Type & style
- Home type: SingleFamily
- Architectural style: Ranch
- Property subtype: Single Family Residence
Materials
- Frame
- Foundation: Slab
- Roof: Asphalt
Condition
- Year built: 1979
Utilities & green energy
- Sewer: Public Sewer
- Water: Public
Community & HOA
Community
- Subdivision: Hidden Valley Sub 4
HOA
- Has HOA: No
Location
- Region: Amherst
Financial & listing details
- Price per square foot: $166/sqft
- Tax assessed value: $139,880
- Annual tax amount: $2,104
- Date on market: 10/3/2026
- Cumulative days on market: 17 days
- Listing agreement: Exclusive Right To Sell
Estimated market value
Not available
Estimated sales range
Not available
Not available
Price history
| Date | Event | Price |
|---|---|---|
| 10/7/2026 | Pending sale | $204,900$166/sqft |
Source: MLS Now #5250327 Report a problem | ||
| 10/3/2026 | Listed for sale | $204,900+57.7%$166/sqft |
Source: MLS Now #5250327 Report a problem | ||
| 11/21/2019 | Sold | $129,900$105/sqft |
Source:  MLS Now #4127151 Report a problem | ||
| 11/21/2019 | Listed for sale | $129,900$105/sqft |
Source: Russell Real Estate Services #4127151 Report a problem | ||
| 11/6/2019 | Pending sale | $129,900$105/sqft |
Source: Russell Real Estate Services #4127151 Report a problem | ||
| 10/14/2019 | Price change | $129,900-3.7%$105/sqft |
Source: Russell Real Estate Services #4127151 Report a problem | ||
| 9/11/2019 | Price change | $134,900-3.6%$109/sqft |
Source: Russell Real Estate Services #4127151 Report a problem | ||
| 8/22/2019 | Listed for sale | $139,900+11.9%$114/sqft |
Source: Russell Real Estate Services #4127151 Report a problem | ||
| 7/26/2007 | Sold | $125,000+7.8%$101/sqft |
Source: Public Record Report a problem | ||
| 6/25/2004 | Sold | $116,000$94/sqft |
Source: Public Record Report a problem | ||
Public tax history
| Year | Property taxes | Tax assessment |
|---|---|---|
| 2025 | $2,104 +1.5% | $48,960 |
| 2024 | $2,073 +18.3% | $48,960 +41.5% |
| 2023 | $1,753 +4.1% | $34,600 |
| 2022 | $1,683 -0.2% | $34,600 |
| 2021 | $1,686 +2.2% | $34,600 +15.3% |
| 2020 | $1,649 +2% | $30,010 |
| 2019 | $1,617 -0.4% | $30,010 |
| 2018 | $1,623 -8.3% | $30,010 -4.1% |
| 2017 | $1,770 -0.7% | $31,280 |
| 2016 | $1,782 +0.3% | $31,280 |
| 2015 | $1,776 +4.5% | $31,280 +4% |
| 2014 | $1,700 -0.3% | $30,080 |
| 2013 | $1,705 +1.9% | $30,080 |
| 2012 | $1,672 | $30,080 -71.1% |
| 2011 | -- | $104,100 |
| 2010 | -- | -- |
| 2009 | -- | -- |
| 2008 | $1,739 +15.7% | -- |
| 2007 | $1,503 +2.1% | -- |
| 2006 | $1,471 -8.9% | -- |
| 2005 | $1,616 +2.9% | -- |
| 2004 | $1,571 +0.9% | -- |
| 2003 | $1,556 +7.5% | -- |
| 2002 | $1,448 -3.6% | -- |
| 2001 | $1,502 +11.1% | -- |
| 2000 | $1,352 | -- |
Find assessor info on the county website
Monthly payment
Est. payment
Payment breakdown
Explore the cost of this home by adjusting the details. Changes won't be saved.Climate risks
Neighborhood: 44001
Nearby schools
Schools provided by the listing agent
- District: Amherst EVSD - 4701
Source: MLS Now. This data may not be complete. We recommend contacting the local school district to confirm school assignments for this home.

Similar homes
- $219,0002 bd1 ba1.5k sqft793 Park Ave, Amherst, OH 44001For Sale
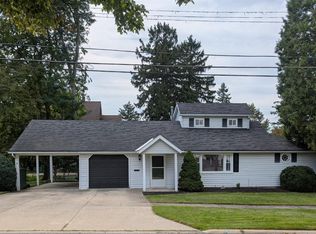 MLS ID #20263740, Ronda Gearheart, Russell Real Estate Services. Firelands MLS
- $179,0003 bd2 ba1.2k sqft701 Tenney Ave, Amherst, OH 44001For Sale
 MLS ID #20262947, Bernadette M. Stitchick, Russell Real Estate Services. Firelands MLS
- $224,9002 bd1 ba1.1k sqft5011 Leavitt Rd, Lorain, OH 44053For Sale
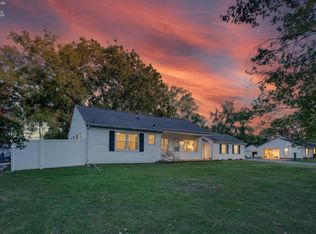 MLS ID #20264135, Doug George, Howard Hanna - Amherst. Firelands MLS
- $192,5003 bd1 ba972 sqft653 Lucille Dr, Elyria, OH 44035For Sale
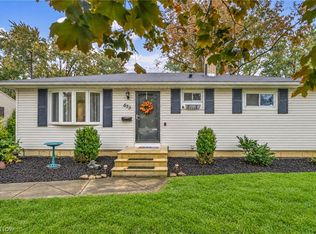 MLS ID #5253746, David A Axford, Russell Real Estate Services. MLS Now
