Situated on a beautiful corner lot just blocks from the University of Louisville campus and in close proximity to Churchill Downs, this spacious home features numerous updates and a great floor plan. Step inside to find the light-filled living room with fireplace and two closets. Pass through a convenient home office on your way to the move-in ready kitchen that boasts ample cabinetry and appliances to remain with the home. The kitchen adjoins a cozy dining area with laundry area with washer and dryer. A true highlight of this home and a rarity for the area, the first floor primary suite includes a private rear entrance, an en suite bathroom, a dedicated HVAC system and water heater, and lots of closet space. The first floor also features another bedroom that is convenient to another full bathroom. Upstairs, you'll find a large bedroom with original wood paneling, a walk-in closet, and a full bathroom. The finished lower level with its own exterior entrance affords a new buyer endless possibilities! There is a large family room with fireplace, a bonus room that could work well as a home office or additional sleeping quarters, a full bathroom, and another fully-equipped kitchen. The fenced-in yard includes a covered patio area, as well as a 2-car garage with 220v outlet and a third bay for additional storage or parking for a small vehicle. This home presents an excellent investment opportunity in a convenient area of town!
Sold for $226,000
$226,000
621 Colorado Ave, Louisville, KY 40208
3beds
2,574sqft
Single Family Residence
Built in 1946
4,791 Square Feet Lot
$244,400 Zestimate®
$88/sqft
$2,174 Estimated rent
Home value
$244,400
$230,000 - $262,000
$2,174/mo
Zestimate® history
Owner options
List your home for rent
$2,174/mo
Rent Zestimate®
Find your next renter with Zillow Rental Manager. Plus, with online applications, you can quickly screen prospective tenants – for free.
$2,174/mo
Rent Zestimate®
Refinance and save
$1,458/mo
Est. payment
Refinancing to a lower rate could help reduce your monthly payments and save thousands over the life of the loan.
$1,458/mo
Est. payment
Explore your selling options
Work with a Zillow partner agent
Leverage their expertise and Zillow's premium Showcase listings to get your home seen by more buyers.
Get startedList with your own agent
Get your home in front of millions of buyers by listing it on Zillow.
Learn how to do itSell it yourself
Take full control of how buyers see your home on Zillow by listing For Sale by Owner (FSBO).
List your homeWhat's special
Zillow last checked:
Listing updated:
Listed by:
The Ormerod Team 502-432-9825,
Lenihan Sotheby's Int'l Realty
Bought with:
Bruce Bell, 266529
Keller Williams Collective
Source: Metro Search Inc. LLC DBA Apex MLS,MLS#: 1663149
Facts & features
Interior
Bedrooms & bathrooms
- Bedrooms: 3
- Bathrooms: 4
- Full bathrooms: 4
Primary bedroom
- Level: First
Bedroom
- Level: First
Bedroom
- Level: Second
Primary bathroom
- Level: First
Full bathroom
- Level: First
Full bathroom
- Level: Second
Full bathroom
- Level: Basement
Dining area
- Level: First
Family room
- Level: Basement
Kitchen
- Level: First
Kitchen
- Level: Basement
Laundry
- Level: First
Living room
- Level: First
Office
- Level: First
Other
- Level: Basement
Heating
- Forced Air, Natural Gas
Cooling
- Central Air
Features
- Basement: Partially Finished,Exterior Entry
- Number of fireplaces: 2
Interior area
- Total structure area: 1,289
- Total interior livable area: 2,574 sqft
- Finished area above ground: 1,289
- Finished area below ground: 860
Property
Parking
- Total spaces: 2
- Parking features: Detached, Entry Side
- Garage spaces: 2
Features
- Stories: 2
- Patio & porch: Patio
- Fencing: Full,Chain Link
Lot
- Size: 4,791 Square Feet
- Features: Corner Lot
Details
- Parcel number: 034C00470000
Construction
Type & style
- Home type: SingleFamily
- Architectural style: Cape Cod
- Property subtype: Single Family Residence
Materials
- Vinyl Siding
- Foundation: Concrete Perimeter
- Roof: Shingle
Condition
- Year built: 1946
Utilities & green energy
- Sewer: Public Sewer
- Water: Public
- Utilities for property: Electricity Connected, Natural Gas Connected
Community & HOA
Community
- Subdivision: Churchill
HOA
- Has HOA: No
Location
- Region: Louisville
Financial & listing details
- Price per square foot: $88/sqft
- Tax assessed value: $131,480
- Annual tax amount: $1,688
- Date on market: 8/2/2024
- Electric utility on property: Yes
Price history
| Date | Event | Price |
|---|---|---|
| 10/18/2024 | Sold | $226,000+0.7%$88/sqft |
Source:  Metro Search Inc. LLC DBA Apex MLS #1663149 Report a problem Metro Search Inc. LLC DBA Apex MLS #1663149 Report a problem | ||
| 8/28/2024 | Pending sale | $224,500$87/sqft |
Source: Metro Search Inc. LLC DBA Apex MLS #1663149 Report a problem | ||
| 8/2/2024 | Listed for sale | $224,500$87/sqft |
Source: Metro Search Inc. LLC DBA Apex MLS #1663149 Report a problem | ||
| 7/28/2024 | Pending sale | $224,500$87/sqft |
Source: Metro Search Inc. LLC DBA Apex MLS #1663149 Report a problem | ||
| 7/25/2024 | Price change | $224,500-10%$87/sqft |
Source: Metro Search Inc. LLC DBA Apex MLS #1663149 Report a problem | ||
| 6/25/2024 | Price change | $249,500-7.4%$97/sqft |
Source: Metro Search Inc. LLC DBA Apex MLS #1663149 Report a problem | ||
| 6/13/2024 | Listed for sale | $269,500+115.6%$105/sqft |
Source: Metro Search Inc. LLC DBA Apex MLS #1663149 Report a problem | ||
| 3/24/2021 | Listing removed | -- |
Source: Owner Report a problem | ||
| 4/6/2018 | Sold | $125,000-8.8%$49/sqft |
Source: Public Record Report a problem | ||
| 1/18/2018 | Price change | $137,000-8.1%$53/sqft |
Source: Owner Report a problem | ||
| 1/16/2018 | Price change | $149,000-0.7%$58/sqft |
Source: Owner Report a problem | ||
| 11/18/2017 | Listed for sale | $150,000+26.1%$58/sqft |
Source: Owner Report a problem | ||
| 11/10/2016 | Sold | $119,000$46/sqft |
Source: Public Record Report a problem | ||
| 2/9/2016 | Sold | $119,000+30.1%$46/sqft |
Source: Public Record Report a problem | ||
| 5/7/2015 | Sold | $91,500-14.9%$36/sqft |
Source: Metro Search Inc. LLC DBA Apex MLS #1414290 Report a problem | ||
| 4/29/2015 | Pending sale | $107,500$42/sqft |
Source: Bennett-Webb Realty #1414290 Report a problem | ||
| 4/20/2015 | Listed for sale | $107,500$42/sqft |
Source: Bennett-Webb Realty #1414290 Report a problem | ||
| 4/9/2015 | Pending sale | $107,500$42/sqft |
Source: Bennett-Webb Realty #1414290 Report a problem | ||
| 3/31/2015 | Listed for sale | $107,500+3.4%$42/sqft |
Source: Bennett-Webb Realty #1414290 Report a problem | ||
| 4/13/2010 | Sold | $104,000$40/sqft |
Source: Public Record Report a problem | ||
Public tax history
| Year | Property taxes | Tax assessment |
|---|---|---|
| 2024 | $1,688 -4.3% | $131,480 |
| 2023 | $1,764 +3.8% | $131,480 +5.2% |
| 2022 | $1,700 | $125,000 |
| 2021 | -- | $125,000 |
| 2020 | $1,718 | $125,000 |
| 2019 | $1,718 +9% | $125,000 +5% |
| 2018 | $1,576 | $119,000 |
| 2017 | $1,576 +87.5% | $119,000 +41.6% |
| 2013 | $841 | $84,050 |
| 2011 | $841 | $84,050 |
| 2010 | $841 | $84,050 |
| 2009 | $841 | $84,050 -8.8% |
| 2007 | -- | $92,110 |
| 2006 | -- | $92,110 |
| 2005 | -- | $92,110 |
| 2004 | -- | $92,110 |
Find assessor info on the county website
Neighborhood: Algonquin
Nearby homes
- $112,5001 bd1 ba1.1k sqft619 Colorado Ave, Louisville, KY 40208Off Market
- $98,8001 bd1 ba755 sqft617 Colorado Ave, Louisville, KY 40208Off Market
- $163,5001 bd1 ba-- sqft2335 Rodman St, Louisville, KY 40208Off Market
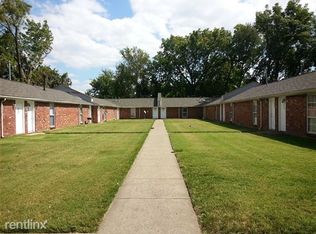
- $--2 bd1 ba-- sqft2333 Rodman St, Louisville, KY 40208Off Market

- $--2 bd1 ba800 sqft2331 Rodman St, Louisville, KY 40208Off Market
- $--2 bd1 ba800 sqft2329 Rodman St, Louisville, KY 40208Off Market
- $120,9001 bd2 ba768 sqft615 Colorado Ave, Louisville, KY 40208Off Market
- $133,0003 bd1 ba1.2k sqft701 Colorado Ave, Louisville, KY 40208Off Market
Nearby schools
GreatSchools rating
- 2/10Cochran Elementary SchoolGrades: K-5Distance: 0.7 mi
- 7/10Noe Middle SchoolGrades: 6-8Distance: 0.8 mi
- 1/10Fairdale High School McaGrades: 9-12Distance: 7.2 mi


Get pre-qualified for a loan
At Zillow Home Loans, we can pre-qualify you in as little as 5 minutes with no impact to your credit score.An equal housing lender. NMLS #10287.
Sell for more on Zillow
Get a Zillow Showcase℠ listing at no additional cost and you could sell for .
$244,400
2% more
+$4,888
With Zillow Showcase(estimated)
$249,288
- Kentucky
- Jefferson County
- Louisville
- 40208
- Algonquin
- 621 Colorado Ave
Nearby cities
Nearby neighborhoods
Nearby zip codes
Other Louisville Topics
