Skip main navigation
Closed
  • $397,500

    621 Columbine Ave, Lisle, IL 60532

    3beds
    1,435sqft
    Single Family Residence
    Built in 1961
    0.27 Acres Lot
    $467,500 Zestimate®
    $277/sqft
    $2,771 Estimated rent

    Home value

    $467,500

    $444,000 - $491,000

    $2,771/mo

    Zestimate® history
    Loading
    Loading...

    Owner options

    List your home for rent

    $2,771/mo

    Rent Zestimate®

    Find your next renter with Zillow Rental Manager. Plus, with online applications, you can quickly screen prospective tenants – for free.

    Learn more

    $2,771/mo

    Rent Zestimate®

    Refinance and save

    $2,803/mo

    Est. payment

    Refinancing to a lower rate could help reduce your monthly payments and save thousands over the life of the loan.

    See today's rates

    $2,803/mo

    Est. payment

    Explore your selling options

    Work with a Zillow partner agent

    Leverage their expertise and Zillow's premium Showcase listings to get your home seen by more buyers.

    Get started

    List with your own agent

    Get your home in front of millions of buyers by listing it on Zillow.

    Learn how to do it

    Sell it yourself

    Take full control of how buyers see your home on Zillow by listing For Sale by Owner (FSBO).

    List your home

    What's special

    Brick ranchHuge kitchenPantry closetCentral airLarge coat closetLaundry tubGood closet space
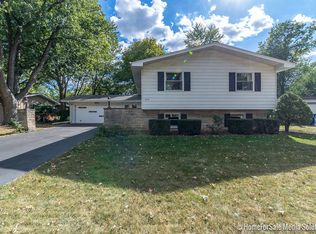
    You will absolutely LOVE this totally turn-key, mostly brick ranch in a super convenient Lisle location! Most everything has been done! Enter into a spacious foyer with large coat closet and access to the oversized attached garage. The large living room offers hardwood flooring and SGD to the patio and large fenced back yard with shed. The huge kitchen is updated and offers a breakfast bar, granite counters, tons of cabinet space, SS appliances, pantry closet, and room for a large table! The master bedroom is spacious, offers good closet space and a private bath with shower. All three bedrooms have hardwood flooring, good closet space and ceiling fans. The hall bath is nicely updated and has a large vanity and bathtub. The additional storage cabinet stays! The huge basement has storage shelves, washer & dryer (2022), laundry tub, and wood laminate flooring but is otherwise unfinished. The furnace and central air were replaced in 2022. The garage has extra storage space and a workbench. Information from prior owner: PVC fence in 2020, windows 2011 and roof 2015. The prior owner also had the basement waterproofed by Perma-seal. This home is truly ready for new owners to move-in and enjoy! What a great house to call home!

    Zillow last checked:

    Listing updated:

    Listed by:

    Cathie Smith, ABR,CNC,CSC,GRI 630-712-2632,

    G.M. Smith & Son Realtors

    Bought with:

    Mel Eriksen

    Keller Williams Experience

    Source: MRED as distributed by MLS GRID,MLS#: 11780572MLS Logo

    Facts & features

    Interior

    Bedrooms & bathrooms
    • Bedrooms: 3
    • Bathrooms: 2
    • Full bathrooms: 2
    Rooms
    • Room types: Foyer, Eating Area
    Primary bedroom
    • Features: Flooring (Hardwood), Window Treatments (Blinds), Bathroom (Full)
    • Level: Main
    • Area: 169 Square Feet
    • Dimensions: 13X13
    Bedroom 2
    • Features: Flooring (Hardwood), Window Treatments (Blinds)
    • Level: Main
    • Area: 143 Square Feet
    • Dimensions: 13X11
    Bedroom 3
    • Features: Flooring (Hardwood), Window Treatments (Blinds)
    • Level: Main
    • Area: 100 Square Feet
    • Dimensions: 10X10
    Eating area
    • Features: Flooring (Ceramic Tile), Window Treatments (Curtains/Drapes)
    • Level: Main
    • Area: 108 Square Feet
    • Dimensions: 12X9
    Foyer
    • Features: Flooring (Ceramic Tile)
    • Level: Main
    • Area: 108 Square Feet
    • Dimensions: 9X12
    Kitchen
    • Features: Kitchen (Eating Area-Breakfast Bar, Eating Area-Table Space, Pantry-Closet, Granite Counters, Updated Kitchen), Flooring (Ceramic Tile), Window Treatments (Curtains/Drapes)
    • Level: Main
    • Area: 156 Square Feet
    • Dimensions: 13X12
    Living room
    • Features: Flooring (Hardwood), Window Treatments (Curtains/Drapes)
    • Level: Main
    • Area: 285 Square Feet
    • Dimensions: 19X15
    Heating
    • Natural Gas, Forced Air
    Cooling
    • Central Air
    Appliances
    • Included: Range, Microwave, Dishwasher, Refrigerator, Washer, Dryer, Disposal
    • Laundry: Sink
    Features
    • 1st Floor Bedroom, 1st Floor Full Bath, Granite Counters
    • Flooring: Hardwood
    • Basement: Unfinished,Full
    Interior area
    • Total structure area: 2,798
    • Total interior livable area: 1,435 sqft

    Property

    Parking
    • Total spaces: 2
    • Parking features: Asphalt, Garage Door Opener, On Site, Garage Owned, Attached, Garage
    • Attached garage spaces: 2
    • Has uncovered spaces: Yes
    Accessibility
    • Accessibility features: No Disability Access
    Features
    • Stories: 1
    • Patio & porch: Patio
    • Fencing: Fenced
    Lot
    • Size: 0.27 Acres
    • Dimensions: 75X157X75X155
    Details
    • Additional structures: Shed(s)
    • Parcel number: 0814104009
    • Special conditions: None
    • Other equipment: TV-Cable, Ceiling Fan(s), Sump Pump, Backup Sump Pump;, Radon Mitigation System

    Construction

    Type & style
    • Home type: SingleFamily
    • Architectural style: Ranch
    • Property subtype: Single Family Residence
    Materials
    • Brick, Cedar
    • Foundation: Concrete Perimeter
    • Roof: Asphalt
    Condition
    • New construction: No
    • Year built: 1961
    Details
    • Builder model: RANCH

    Utilities & green energy

    • Electric: Circuit Breakers
    • Sewer: Public Sewer
    • Water: Public

    Community & HOA

    Community
    • Security: Carbon Monoxide Detector(s)
    • Subdivision: Meadows
    HOA
    • Services included: None
    Location
    • Region: Lisle

    Financial & listing details

    • Price per square foot: $277/sqft
    • Tax assessed value: $121,151
    • Annual tax amount: $6,889
    • Date on market: 7/26/2023
    • Listing terms: Conventional
    • Ownership: Fee Simple

    Price history

    DateEventPrice
    8/31/2023Sold$397,500$277/sqft
    Source: MRED as distributed by MLS GRID #11780572 Report a problem
    8/2/2023Contingent$397,500$277/sqft
    Source: MRED as distributed by MLS GRID #11780572 Report a problem
    7/26/2023Listed for sale$397,500$277/sqft
    Source: MRED as distributed by MLS GRID #11780572 Report a problem
    6/14/2023Listing removed--
    Source: MRED as distributed by MLS GRID #11780572 Report a problem
    6/12/2023Contingent$397,500$277/sqft
    Source: MRED as distributed by MLS GRID #11780572 Report a problem
    6/10/2023Listed for sale$397,500$277/sqft
    Source: MRED as distributed by MLS GRID #11780572 Report a problem
    6/1/2023Contingent$397,500$277/sqft
    Source: MRED as distributed by MLS GRID #11780572 Report a problem
    5/30/2023Listed for sale$397,500$277/sqft
    Source: MRED as distributed by MLS GRID #11780572 Report a problem
    5/13/2023Contingent$397,500$277/sqft
    Source: MRED as distributed by MLS GRID #11780572 Report a problem
    5/11/2023Listed for sale$397,500+8.9%$277/sqft
    Source: MRED as distributed by MLS GRID #11780572 Report a problem
    4/1/2022Sold$365,000-2.7%$254/sqft
    Source: MRED as distributed by MLS GRID #11322672 Report a problem
    3/22/2022Pending sale$375,000$261/sqft
    Source: MRED as distributed by MLS GRID #11322672 Report a problem
    2/20/2022Contingent$375,000$261/sqft
    Source: MRED as distributed by MLS GRID #11322672 Report a problem
    2/11/2022Listed for sale$375,000$261/sqft
    Source: MRED as distributed by MLS GRID #11322672 Report a problem
    2/11/2022Listing removed--
    Source: MRED as distributed by MLS GRID #11252354 Report a problem
    11/23/2021Contingent$375,000$261/sqft
    Source: MRED as distributed by MLS GRID #11252354 Report a problem
    11/1/2021Listed for sale$375,000$261/sqft
    Source: MRED as distributed by MLS GRID #11252354 Report a problem
    10/27/2021Contingent$375,000$261/sqft
    Source: MRED as distributed by MLS GRID #11252354 Report a problem
    10/21/2021Listed for sale$375,000+13.1%$261/sqft
    Source: MRED as distributed by MLS GRID #11252354 Report a problem
    3/16/2020Sold$331,500+0.5%$231/sqft
    Source: Public Record Report a problem
    3/13/2020Listed for sale$329,900$230/sqft
    Source: john greene Realtor #10608749 Report a problem
    2/21/2020Pending sale$329,900$230/sqft
    Source: john greene Realtor #10608749 Report a problem
    2/19/2020Price change$329,900-2.7%$230/sqft
    Source: john greene Realtor #10608749 Report a problem
    2/3/2020Listed for sale$339,000$236/sqft
    Source: john greene Realtor #10608749 Report a problem
    1/25/2020Pending sale$339,000$236/sqft
    Source: john greene Realtor #10608749 Report a problem
    1/8/2020Listed for sale$339,000+45.2%$236/sqft
    Source: john greene Realtor #10588906 Report a problem
    3/16/2010Sold$233,500+81%$163/sqft
    Source: Public Record Report a problem
    11/20/2009Sold$129,000-55.7%$90/sqft
    Source: Public Record Report a problem
    1/4/2007Sold$291,000+86.5%$203/sqft
    Source: Public Record Report a problem
    10/26/1994Sold$156,000$109/sqft
    Source: Public Record Report a problem

    Public tax history

    YearProperty taxesTax assessment
    2024$7,839 +5.2%$121,151 +9.6%
    2023$7,455 +8.2%$110,570 +8%
    2022$6,890 +3.5%$102,380 +3.9%
    2021$6,655 +4.6%$98,510 +1.8%
    2020$6,363 +1.8%$96,740 +4.5%
    2019$6,253 +2.5%$92,560 +2%
    2018$6,102 +1%$90,740 +3.5%
    2017$6,043 +2.5%$87,680 +3.8%
    2016$5,897 +1.4%$84,510 +6.2%
    2015$5,818 +4.5%$79,580 +5%
    2014$5,565 +2%$75,790 -0.2%
    2013$5,458 +3.7%$75,970 -3.8%
    2012$5,265 +2.1%$78,930 -5.9%
    2011$5,158 -10.6%$83,920 -15.8%
    2010$5,772 +3.4%$99,610 -5%
    2009$5,584 +2.8%$104,850 +1.4%
    2008$5,429 +4.5%$103,400 +5.9%
    2007$5,195 +6.9%$97,640 +8.1%
    2006$4,861 +4.7%$90,340 +6.7%
    2005$4,644 +5.3%$84,670 +5.9%
    2004$4,411 +5.1%$79,950 +8.4%
    2003$4,195 +17.4%$73,760 +9.5%
    2002$3,573 +4.9%$67,390 +7.5%
    2001$3,407 +2.9%$62,690 +5.9%
    2000$3,312 $59,190
    Find assessor info on the county website

    Neighborhood: 60532

    Nearby schools

    GreatSchools rating
    Schools provided by the listing agent
    • Elementary: Lisle Elementary School
    • Middle: Lisle Junior High School
    • High: Lisle High School
    • District: 202

    Source: MRED as distributed by MLS GRID. This data may not be complete. We recommend contacting the local school district to confirm school assignments for this home.

    Get a cash offer in 3 minutes
    Find out how much your home could sell for in as little as 3 minutes with a no-obligation cash offer.
    Estimated market value
    $467,500
    Get a cash offer in 3 minutes
    Find out how much your home could sell for in as little as 3 minutes with a no-obligation cash offer.
    Estimated market value
    $467,500