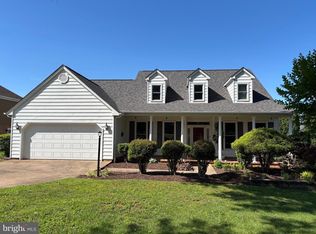
**NEW PRICE – $599,000!** Don’t miss this opportunity in the highly desirable Country Club Estates community! Ideally located within the Town of Culpeper, this exceptionally well-maintained home offers comfortable one-level living with additional space and potential to make it your own. The main level features beautiful hardwood floors, three spacious bedrooms, two full bathrooms, and a bright, inviting sunroom perfect for morning coffee or enjoying the changing seasons. The full unfinished basement offers outstanding storage and plenty of potential for future finished living space. A half bath is already in place, with plumbing for a shower, giving you a great head start on future improvements. Additional highlights include an attached two-car garage, meticulous maintenance throughout, and pride of ownership that is evident from the moment you arrive. Located in sought-after Country Club Estates, you’ll enjoy the convenience of being just minutes from shopping, dining, schools, parks, golf, and historic downtown Culpeper. **Now offered at $599,000, this is a great opportunity to make a well-cared-for home in one of Culpeper’s established neighborhoods your own. Schedule your showing today!**
Under contract
Price cut: $16K (9/2)
$599,000
621 Country Club Rd, Culpeper, VA 22701
3beds
1,748sqft
Single Family Residence
Built in 1997
9,583 Square Feet Lot
$-- Zestimate®
$343/sqft
$9/mo HOA
What's special
Comfortable one-level livingBright inviting sunroomAttached two-car garageThree spacious bedroomsBeautiful hardwood floors
- 82 days
- 246
- 4
Zillow last checked:
Listing updated:
Listed by:
Nancy Mitchell 540-222-8789,
Rappahannock Real Estate, LLC. (540) 229-0199
Source: Bright MLS,MLS#: VACU2014186
Facts & features
Interior
Bedrooms & bathrooms
- Bedrooms: 3
- Bathrooms: 3
- Full bathrooms: 2
- 1/2 bathrooms: 1
- Main level bathrooms: 3
- Main level bedrooms: 3
Basement
- Area: 1748
Heating
- Central
Cooling
- Central Air, Electric
Appliances
- Included: Dishwasher, Dryer, Microwave, Oven/Range - Gas, Refrigerator, Washer, Electric Water Heater
Features
- Floor Plan - Traditional, Walk-In Closet(s)
- Flooring: Wood
- Basement: Walk-Out Access,Workshop,Windows,Unfinished,Rough Bath Plumb
- Number of fireplaces: 1
- Fireplace features: Gas/Propane
Interior area
- Total structure area: 3,496
- Total interior livable area: 1,748 sqft
- Finished area above ground: 1,748
Video & virtual tour
Property
Parking
- Total spaces: 2
- Parking features: Storage, Garage Faces Front, Garage Door Opener, Inside Entrance, Attached
- Attached garage spaces: 2
Accessibility
- Accessibility features: None
Features
- Levels: One
- Stories: 1
- Pool features: None
Lot
- Size: 9,583 Square Feet
Details
- Additional structures: Above Grade
- Parcel number: 40Q 1 6
- Zoning: R1
- Special conditions: Standard
Construction
Type & style
- Home type: SingleFamily
- Architectural style: Traditional
- Property subtype: Single Family Residence
Materials
- Brick Veneer, Frame, Vinyl Siding
- Foundation: Block
- Roof: Architectural Shingle
Condition
- New construction: No
- Year built: 1997
Utilities & green energy
- Sewer: Public Septic
- Water: Public
Community & HOA
Community
- Subdivision: Country Club Estates
HOA
- Has HOA: Yes
- HOA fee: $105 annually
- HOA name: COUNTRY CLUB ESTATES
Location
- Region: Culpeper
Financial & listing details
- Price per square foot: $343/sqft
- Tax assessed value: $494,800
- Annual tax amount: $2,127
- Date on market: 7/1/2026
- Listing agreement: Exclusive Right To Sell
- Ownership: Fee Simple
Estimated market value
Not available
Estimated sales range
Not available
Not available
Price history
| Date | Event | Price |
|---|---|---|
| 9/6/2026 | Contingent | $599,000$343/sqft |
Source:  Bright MLS #VACU2014186 Report a problem Bright MLS #VACU2014186 Report a problem | ||
| 9/2/2026 | Price change | $599,000-2.6%$343/sqft |
Source: Bright MLS #VACU2014186 Report a problem | ||
| 8/18/2026 | Price change | $615,000-1.6%$352/sqft |
Source: Bright MLS #VACU2014186 Report a problem | ||
| 7/1/2026 | Listed for sale | $625,000+222.2%$358/sqft |
Source: Bright MLS #VACU2014186 Report a problem | ||
| 1/15/1998 | Sold | $194,000$111/sqft |
Source: Public Record Report a problem | ||
Public tax history
| Year | Property taxes | Tax assessment |
|---|---|---|
| 2024 | $2,101 +2.2% | $447,100 |
| 2023 | $2,057 -7.4% | $447,100 +10.7% |
| 2022 | $2,222 | $404,000 |
| 2021 | $2,222 | $404,000 +22.3% |
| 2020 | -- | $330,300 |
| 2019 | -- | $330,300 +3.7% |
| 2018 | -- | $318,400 |
| 2017 | $2,331 | $318,400 -0.3% |
| 2016 | $2,331 | $319,300 |
| 2015 | $2,331 -9.1% | $319,300 +19.6% |
| 2014 | $2,563 | $267,000 -10.2% |
| 2012 | -- | $297,400 |
| 2011 | -- | $297,400 -8.7% |
| 2010 | -- | $325,600 |
| 2009 | -- | $325,600 -14.7% |
| 2008 | -- | $381,700 |
| 2006 | -- | $381,700 +50.9% |
| 2005 | -- | $253,000 |
| 2004 | -- | $253,000 +0.8% |
| 2003 | -- | $251,000 +44.1% |
| 2002 | -- | $174,200 |
| 2001 | -- | $174,200 |
Find assessor info on the county website
Monthly payment
Est. payment
Payment breakdown
Explore the cost of this home by adjusting the details. Changes won't be saved.Climate risks
Neighborhood: 22701
Nearby schools
Schools provided by the listing agent
- District: Culpeper County Public Schools
Source: Bright MLS. This data may not be complete. We recommend contacting the local school district to confirm school assignments for this home.
Similar homes
- $599,0003 bd3 ba2.3k sqft19356 Lepore Ct, Culpeper, VA 22701For Sale

 MLS ID #VACU2014750, John Wood, Virginia Real Estate. Bright MLS
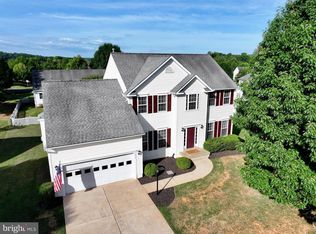
 - $565,0004 bd3 ba2.3k sqft1036 Virginia Ave, Culpeper, VA 22701For Sale
 MLS ID #VACU2014388, Brandon Carroll, Samson Properties. Bright MLS
 - $549,9004 bd3 ba2.4k sqft863 Fox Den Rd, Culpeper, VA 22701For Sale
 MLS ID #VACU2013278, June Kearns, Samson Properties. Bright MLS
 - $649,9004 bd3 ba2.5k sqft19171 Chateau Rd, Culpeper, VA 22701For Sale
 MLS ID #VACU2013592, Candice Southard, RE/MAX Gateway. Bright MLS
 - $659,0003 bd4 ba2.5k sqft16410 Hudson Mill Rd, Culpeper, VA 22701For SaleMLS ID #VACU2014420, Jen Rossy, CENTURY 21 New Millennium. Bright MLS
- $410,0003 bd3 ba1.8k sqft2309 Maplewood Dr, Culpeper, VA 22701For SaleMLS ID #VACU2014384, Stacy Martin, Keller Williams Realty/Lee Beaver & Assoc.. Bright MLS
- $549,0003 bd3 ba1.8k sqft9266 Old Turnpike Rd, Culpeper, VA 22701For SaleMLS ID #VACU2014490, Chris P Jamison, Lee Sherbeyn Real Estate Services & Referrals. Bright MLS
- $529,9004 bd3 ba2.4k sqft14307 S Hall Ct, Culpeper, VA 22701For SaleMLS ID #VACU2013560, Brad Meletti, Samson Properties. Bright MLS
- $445,0003 bd3 ba1.7k sqft942 Riverdale Cir, Culpeper, VA 22701For SaleMLS ID #VACU2014570, Pamela Deslauriers, Montague, Miller & Company. Bright MLS
- $400,0003 bd3 ba1.4k sqft1421 N Thomas Way, Culpeper, VA 22701For SaleMLS ID #VACU2014870, DANIEL TUGGLE, Network Realty Group. Bright MLS
- $440,0003 bd3 ba2.2k sqft161 King Edward Ct, Culpeper, VA 22701For SaleMLS ID #VACU2014524, Tami Heinz, Century 21 Redwood Realty. Bright MLS
- $385,0003 bd2 ba1.1k sqft236 Chestnut Dr, Culpeper, VA 22701For SaleMLS ID #VACU2014856, Johnny Sarkis, Keller Williams Realty/Lee Beaver & Assoc.. Bright MLS
- $549,9004 bd2 ba1.9k sqft10367 Hidden Lake Ln, Rixeyville, VA 22737For SaleMLS ID #VACU2014508, Alisa Valdes, Samson Properties. Bright MLS
- $599,9003 bd2 ba1.7k sqft11015 Eggbornsville, Rixeyville, VA 22737New ConstructionMLS ID #VACU2013262, Rachael Stephens, Ross Real Estate. Bright MLS
- $635,0004 bd3 ba2k sqft19220 Springfield Cir, Jeffersonton, VA 22724For SaleMLS ID #VACU2014528, Joyce Larkin, Keller Williams Realty/Lee Beaver & Assoc.. Bright MLS
- $584,9004 bd3 ba2.3k sqft2319 Wildwood Cir, Amissville, VA 20106For SaleMLS ID #VACU2013890, Joelle Graham, Weichert, REALTORS. Bright MLS
- $579,0003 bd3 ba1.9k sqft507 Staton Ln, Amissville, VA 20106For SaleMLS ID #VACU2014496, Ralph Antuna, Century 21 Redwood Realty. Bright MLS
- $514,9903 bd3 ba2.4k sqft4055 Novum Rd, Reva, VA 22735For SaleMLS ID #VACU2014540, Kim Kibben-Wright, MYVAHOME.COM LLC. Bright MLS
- $329,0002 bd1 ba988 sqft9054 James Monroe Hwy, Culpeper, VA 22701For SaleMLS ID #VACU2014886, Kim Scholz, Redfin Corporation. Bright MLS
- $525,0003 bd2 ba1.6k sqft11544 Kings Hill Rd, Bealeton, VA 22712For SaleMLS ID #VAFQ2023748, Dinora Chacon, Real Broker, LLC. Bright MLS
