Skip main navigation
Sold for $425,000
  • $425,000

    621 Creekside Ct, Chelsea, MI 48118

    3beds
    2,124sqft
    Single Family Residence
    Built in 2002
    7,405 Square Feet Lot
    $432,400 Zestimate®
    $200/sqft
    $2,838 Estimated rent

    Home value

    $432,400

    $411,000 - $454,000

    $2,838/mo

    Zestimate® history
    Loading
    Loading...

    Owner options

    List your home for rent

    $2,838/mo

    Rent Zestimate®

    Find your next renter with Zillow Rental Manager. Plus, with online applications, you can quickly screen prospective tenants – for free.

    Learn more

    $2,838/mo

    Rent Zestimate®

    Refinance and save

    $3,197/mo

    Est. payment

    Refinancing to a lower rate could help reduce your monthly payments and save thousands over the life of the loan.

    See today's rates

    $3,197/mo

    Est. payment

    Explore your selling options

    Work with a Zillow partner agent

    Leverage their expertise and Zillow's premium Showcase listings to get your home seen by more buyers.

    Get started

    List with your own agent

    Get your home in front of millions of buyers by listing it on Zillow.

    Learn how to do it

    Sell it yourself

    Take full control of how buyers see your home on Zillow by listing For Sale by Owner (FSBO).

    List your home

    What's special

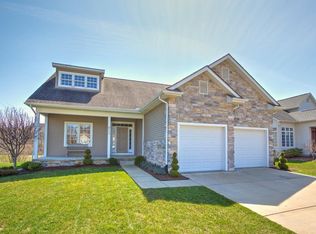
    Welcome to this beautifully maintained Cape Cod just a mile from downtown Chelsea, offering a spacious layout with a main-floor primary suite and a finished basement! The front entrance boasts a beautiful mahogany front door that leads you into a bright living and dining area with vaulted ceilings, large windows and Brazilian cherry hardwood flooring, with direct access to the deck overlooking a peaceful, tree-lined setting. The kitchen offers granite countertops, glass tile backsplash, abundant cabinetry and stainless steel appliances, including a Miele 30” gas range installed in 2022, Miele dishwasher in 2021 and GE microwave in 2024. The spacious main-floor primary suite features vaulted ceilings, deck access and a private bath with dual sinks and walk-in closet. Please note the bedroom window overlooking the deck stairs does not open. The main floor laundry adds everyday convenience. Upstairs you will find 2 additional bedrooms and a full bathroom. There is Brazilian cherry flooring also underneath the carpet on the stairway. Downstairs, the finished basement offers an expansive recreation area plus additional space for a home office, hobbies or entertaining and is plumbed for a bathroom. Major improvements include a new roof with GAF Timberline HD shingles and backflow valve in 2023, plus a Daikin high-efficiency heating and cooling system, Smart WiFi thermostat and Healthy Climate bypass humidifier installed in 2022. A LiftMaster garage door opener with Smart WiFi was added in 2019. This house has so much to offer both inside and out while being just minutes from downtown Chelsea.

    Zillow last checked:

    Listing updated:

    Listed by:

    Jennifer Lemmen 517-245-9706,

    Wentworth Real Estate Group

    Bought with:

    Aleksandr Milshteyn, 6506037173

    Real Estate One Inc

    Guillermo Fleurquin, 6501387645

    Real Estate One Inc

    Source: Realcomp II,MLS#: 20261076413MLS Logo

    Facts & features

    Interior

    Bedrooms & bathrooms
    • Bedrooms: 3
    • Bathrooms: 3
    • Full bathrooms: 2
    • 1/2 bathrooms: 1
    Primary bedroom
    • Level: Entry
    • Area: 210
    • Dimensions: 14 X 15
    Bedroom
    • Level: Second
    • Area: 156
    • Dimensions: 12 X 13
    Bedroom
    • Level: Second
    • Area: 132
    • Dimensions: 11 X 12
    Primary bathroom
    • Level: Entry
    • Area: 132
    • Dimensions: 12 X 11
    Other
    • Level: Second
    • Area: 48
    • Dimensions: 8 X 6
    Other
    • Level: Entry
    • Area: 20
    • Dimensions: 5 X 4
    Bonus room
    • Level: Basement
    • Area: 544
    • Dimensions: 17 X 32
    Dining room
    • Level: Entry
    • Area: 170
    • Dimensions: 17 X 10
    Kitchen
    • Level: Entry
    • Area: 182
    • Dimensions: 13 X 14
    Laundry
    • Level: Entry
    • Area: 88
    • Dimensions: 11 X 8
    Living room
    • Level: Entry
    • Area: 169
    • Dimensions: 13 X 13
    Other
    • Level: Basement
    • Area: 156
    • Dimensions: 12 X 13
    Heating
    • Forced Air, Natural Gas
    Cooling
    • Central Air
    Features
    • Basement: Finished
    • Has fireplace: No
    Interior area
    • Total interior livable area: 2,124 sqft
    • Finished area above ground: 1,624
    • Finished area below ground: 500

    Property

    Parking
    • Total spaces: 2
    • Parking features: Two Car Garage, Attached
    • Attached garage spaces: 2
    Features
    • Levels: Two
    • Stories: 2
    • Entry location: GroundLevel
    • Pool features: None
    Lot
    • Size: 7,405 Square Feet
    • Dimensions: 60 x 125
    Details
    • Parcel number: 060613280017
    • Special conditions: Short Sale No,Standard

    Construction

    Type & style
    • Home type: SingleFamily
    • Architectural style: Cape Cod
    • Property subtype: Single Family Residence
    Materials
    • Stone, Vinyl Siding
    • Foundation: Basement, Poured
    Condition
    • New construction: No
    • Year built: 2002

    Utilities & green energy

    • Sewer: Public Sewer
    • Water: Public

    Community & HOA

    Community
    • Subdivision: CREEKSIDE COURT CONDO
    HOA
    • Has HOA: Yes
    • Services included: Insurance, Maintenance Grounds
    • HOA fee: $175 annually
    Location
    • Region: Chelsea

    Financial & listing details

    • Price per square foot: $200/sqft
    • Tax assessed value: $177,143
    • Annual tax amount: $8,250
    • Date on market: 9/24/2026
    • Cumulative days on market: 3 days
    • Listing agreement: Exclusive Right To Sell
    • Listing terms: Cash,Conventional,FHA,Va Loan

    Price history

    DateEventPrice
    10/19/2026Sold$425,000$200/sqft
    Source: Realcomp II #20261076413 Report a problem
    9/28/2026Pending sale$425,000$200/sqft
    Source: Realcomp II #20261076413 Report a problem
    9/24/2026Listed for sale$425,000+30.8%$200/sqft
    Source: Realcomp II #20261076413 Report a problem
    11/7/2018Sold$325,000-1.5%$153/sqft
    Source: MichRIC #23117700 Report a problem
    10/1/2018Pending sale$330,000$155/sqft
    Source: Reinhart Realtors #3260069 Report a problem
    9/27/2018Listed for sale$330,000$155/sqft
    Source: Reinhart Realtors #3260069 Report a problem
    9/26/2018Pending sale$330,000$155/sqft
    Source: Reinhart Realtors #3260069 Report a problem
    9/7/2018Listed for sale$330,000+29.9%$155/sqft
    Source: Reinhart Realtors #3260069 Report a problem
    1/19/2007Sold$254,000-8.3%$120/sqft
    Source: Public Record Report a problem
    10/20/2003Sold$276,856$130/sqft
    Source: Public Record Report a problem

    Public tax history

    YearProperty taxesTax assessment
    2026$8,190 +1.6%$204,700 +13.1%
    2025$8,064 $181,000 +8.2%
    2024-- $167,300 +0.7%
    2023-- $166,200 +2.2%
    2022-- $162,700 -4.7%
    2021-- $170,700 +2%
    2020$7,690 $167,400 +4.2%
    2019-- $160,700 +19%
    2018-- $135,000 +3.1%
    2017-- $131,000 +32.8%
    2016-- $98,660 +0.3%
    2015-- $98,365 +3.2%
    2014-- $95,292
    2013-- $95,292 +9.3%
    2012-- $87,200 -1.1%
    2011-- $88,200 -0.6%
    2010-- $88,700 -18%
    2009-- $108,200 -12.6%
    2008-- $123,800 -1.4%
    2007-- $125,619 -0.7%
    2005-- $126,500 +8.8%
    2004-- $116,300 +1.8%
    2003-- $114,200
    Find assessor info on the county website

    Neighborhood: 48118

    Nearby schools

    GreatSchools rating
    Get a cash offer in 3 minutes
    Find out how much your home could sell for in as little as 3 minutes with a no-obligation cash offer.
    Estimated market value
    $432,400
    Get a cash offer in 3 minutes
    Find out how much your home could sell for in as little as 3 minutes with a no-obligation cash offer.
    Estimated market value
    $432,400