TALK ABOUT BUYING A PROPERTY THAT EVEN INCLUDES THE TOASTER AND MORE!!! This property is offering above and beyond any others! Home sits on .5 acres with irrigation water thru the HOA. Sprinkler system is also in place. Walk into a spacious living room that will include a 70" television and Italian leather furniture. Dining room is off the kitchen with a gorgeous marble top table and leather chairs, large mirror and other decor. Kitchen boasts newer appliances with extra storage that is sturdy and strong for more places to store what you need. All appliances are also included in addition to the refrigerator, oven/range/dishwasher, microwave, blender, pots and pans, and more!! Not only is there a spacious living room, but there is a family (great) room as well with a woodstove and gorgeous mantle. Attached 2 car garage in addition to a good sized shed out back are included. Large backyard with irrigation thru the HOA for a minimal amount annually that includes maintenance of the common interest park. This home has been updated with a new roof, luxury laminate flooring, hot water baseboard heating system, exterior and interior paint all within the last 3 years! Outside it offers RV storage, a gated puppy area with grass, sweet cherry trees, pear trees, fig tree, apricot tree, nectarine tree, apple tree, pie cherry up front, and seedless grape vines!
Sold cren member
$429,900
621 Cypress Wood Lane, Delta, CO 81416
3beds
1,714sqft
Stick Built
Built in 1979
0.5 Acres Lot
$428,200 Zestimate®
$251/sqft
$1,950 Estimated rent
Home value
$428,200
$355,000 - $514,000
$1,950/mo
Zestimate® history
Owner options
List your home for rent
$1,950/mo
Rent Zestimate®
Find your next renter with Zillow Rental Manager. Plus, with online applications, you can quickly screen prospective tenants – for free.
$1,950/mo
Rent Zestimate®
Refinance and save
$2,469/mo
Est. payment
Refinancing to a lower rate could help reduce your monthly payments and save thousands over the life of the loan.
$2,469/mo
Est. payment
Explore your selling options
Work with a Zillow partner agent
Leverage their expertise and Zillow's premium Showcase listings to get your home seen by more buyers.
Get startedList with your own agent
Get your home in front of millions of buyers by listing it on Zillow.
Learn how to do itSell it yourself
Take full control of how buyers see your home on Zillow by listing For Sale by Owner (FSBO).
List your homeWhat's special
Sprinkler systemExtra storageLuxury laminate flooringLarge backyardNewer appliances
Zillow last checked:
Listing updated:
Listed by:
Candace Moore O:970-874-1004,
RE/MAX Today
Bought with:
Kendra Barten
Remax Rise Up
Source: CREN,MLS#: 819499
Facts & features
Interior
Bedrooms & bathrooms
- Bedrooms: 3
- Bathrooms: 2
- Full bathrooms: 2
Primary bedroom
- Area: 157.94
- Dimensions: 14.25 x 11.08
Bedroom 2
- Area: 131.94
- Dimensions: 12.67 x 10.42
Bedroom 3
- Area: 131.94
- Dimensions: 12.67 x 10.42
Dining room
- Features: Kitchen/Dining
- Area: 151.04
- Dimensions: 10.42 x 14.5
Kitchen
- Length: 8.33
Living room
- Area: 325.5
- Dimensions: 15.75 x 20.67
Heating
- Hot Water Baseboard
Cooling
- Ceiling Fan(s)
Appliances
- Included: Dishwasher, Disposal, Dryer, Exhaust Fan, Microwave, Other, Range, Refrigerator, Washer
- Laundry: W/D Hookup
Features
- All Furnishings, Part Furnished, Ceiling Fan(s), Pantry
- Flooring: Carpet-Partial, Hardwood
- Windows: Window Coverings
- Basement: Crawl Space
- Has fireplace: Yes
- Fireplace features: Den/Family Room, Wood Stove
Interior area
- Total structure area: 1,714
- Total interior livable area: 1,714 sqft
- Finished area above ground: 1,714
Property
Parking
- Total spaces: 2
- Parking features: Attached Garage, Garage Door Opener
- Attached garage spaces: 2
Features
- Levels: One
- Stories: 1
- Exterior features: Gas Grill, Irrigation Pump, Irrigation Water, Landscaping, Lawn Sprinklers, Other
Lot
- Size: 0.5 Acres
Details
- Additional structures: Shed(s), Shed/Storage
- Parcel number: 345520202005
- Zoning description: Residential Single Family
Construction
Type & style
- Home type: SingleFamily
- Architectural style: Ranch
- Property subtype: Stick Built
- Attached to another structure: Yes
Materials
- Wood
- Roof: Composition
Condition
- New construction: No
- Year built: 1979
Utilities & green energy
- Sewer: Public Sewer
- Water: City Water
- Utilities for property: Electricity Connected, Internet, Natural Gas Connected
Community & HOA
Community
- Subdivision: Garnet Mesa
HOA
- Has HOA: Yes
- HOA name: Garnet Mesa Estates
Location
- Region: Delta
Financial & listing details
- Price per square foot: $251/sqft
- Tax assessed value: $414,653
- Annual tax amount: $1,542
- Date on market: 11/21/2024
- Has irrigation water rights: Yes
- Electric utility on property: Yes
Price history
| Date | Event | Price |
|---|---|---|
| 3/6/2025 | Sold | $429,900$251/sqft |
Source:  CREN #819499 Report a problem CREN #819499 Report a problem | ||
| 2/7/2025 | Contingent | $429,900$251/sqft |
Source: CREN #819499 Report a problem | ||
| 1/29/2025 | Price change | $429,900-1.1%$251/sqft |
Source: CREN #819499 Report a problem | ||
| 12/15/2024 | Price change | $434,900-2.3%$254/sqft |
Source: CREN #819499 Report a problem | ||
| 11/21/2024 | Listed for sale | $445,000+91%$260/sqft |
Source: CREN #819499 Report a problem | ||
| 12/9/2009 | Sold | $233,000$136/sqft |
Source: Public Record Report a problem | ||
Public tax history
| Year | Property taxes | Tax assessment |
|---|---|---|
| 2025 | $1,160 -24.8% | $25,916 +6.9% |
| 2024 | $1,543 +20.5% | $24,234 -10.8% |
| 2023 | $1,281 -0.9% | $27,175 +37% |
| 2022 | $1,293 | $19,842 -2.8% |
| 2021 | -- | $20,413 +12.5% |
| 2020 | $1,166 +23.9% | $18,148 -0.7% |
| 2019 | $942 | $18,275 +28% |
| 2018 | $942 +2.9% | $14,274 |
| 2017 | $915 +3.1% | $14,274 -5.9% |
| 2016 | $888 +1.3% | $15,167 +0.9% |
| 2014 | $876 | $15,028 |
| 2013 | -- | $15,028 -18.1% |
| 2012 | -- | $18,358 |
| 2011 | -- | $18,358 +14.7% |
| 2010 | -- | $16,003 |
Find assessor info on the county website
Neighborhood: 81416
Nearby homes
- $477,0003 bd2 ba2.1k sqft641 Cypress Wood Ln, Delta, CO 81416Off Market
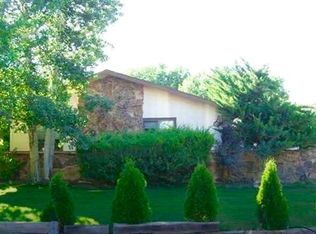
- $364,9003 bd2 ba1.8k sqft601 Cypress Wood Ln, Delta, CO 81416Off Market
- $420,0004 bd2 ba2.1k sqft600 Cypress Wood Ln, Delta, CO 81416Sold
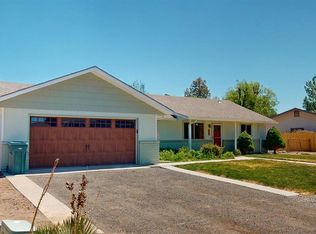
- $405,6003 bd2 ba1.7k sqft620 Cypress Wood Ln, Delta, CO 81416Off Market
- $393,7003 bd1 ba1.6k sqft661 Cypress Wood Ln, Delta, CO 81416Off Market
- $389,6003 bd2 ba1.7k sqft581 Cypress Wood Ln, Delta, CO 81416Off Market
- $473,2004 bd3 ba2.2k sqft640 Cypress Wood Ln, Delta, CO 81416Off Market
- $431,8003 bd2 ba1.8k sqft620 Willow Wood Ln, Delta, CO 81416Off Market
Nearby schools
GreatSchools rating
- 5/10Garnet Mesa Elementary SchoolGrades: K-5Distance: 1.1 mi
- 5/10Delta Middle SchoolGrades: 6-8Distance: 1.5 mi
- 7/10Delta High SchoolGrades: 9-12Distance: 0.9 mi
Schools provided by the listing agent
- Elementary: Open Enrollment
- Middle: Open Enrollment
- High: Open Enrollment
Source: CREN. This data may not be complete. We recommend contacting the local school district to confirm school assignments for this home.


Get pre-qualified for a loan
At Zillow Home Loans, we can pre-qualify you in as little as 5 minutes with no impact to your credit score.An equal housing lender. NMLS #10287.
Sell for more on Zillow
Get a Zillow Showcase℠ listing at no additional cost and you could sell for .
$428,200
2% more
+$8,564
With Zillow Showcase(estimated)
$436,764
- Colorado
- Delta County
- Delta
- 81416
- 621 Cypress Wood Lane
Nearby cities
Nearby zip codes
Other Delta Topics
