Skip main navigation
Sold for $432,600
  • $432,600

    621 Daron Ct, Winter Springs, FL 32708

    3beds
    1,832sqft
    Single Family Residence
    Built in 1979
    0.4 Acres Lot
    $420,500 Zestimate®
    $236/sqft
    $2,890 Estimated rent

    Home value

    $420,500

    $378,000 - $467,000

    $2,890/mo

    Zestimate® history
    Loading
    Loading...

    Owner options

    List your home for rent

    $2,890/mo

    Rent Zestimate®

    Find your next renter with Zillow Rental Manager. Plus, with online applications, you can quickly screen prospective tenants – for free.

    Learn more

    $2,890/mo

    Rent Zestimate®

    Refinance and save

    $2,879/mo

    Est. payment

    Refinancing to a lower rate could help reduce your monthly payments and save thousands over the life of the loan.

    See today's rates

    $2,879/mo

    Est. payment

    Explore your selling options

    Work with a Zillow partner agent

    Leverage their expertise and Zillow's premium Showcase listings to get your home seen by more buyers.

    Get started

    List with your own agent

    Get your home in front of millions of buyers by listing it on Zillow.

    Learn how to do it

    Sell it yourself

    Take full control of how buyers see your home on Zillow by listing For Sale by Owner (FSBO).

    List your home

    What's special

    Side patioIn-ground saltwater poolSolid surface corian countersSpacious lotHigh ceilingsChair railsFlorida room
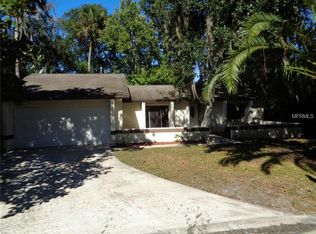
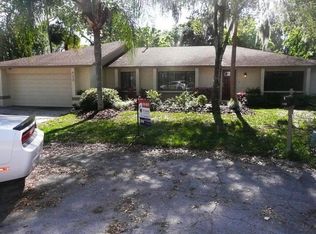
    Escape to your own private paradise in the Highlands community! This stunning 3-bedroom, 2-bathroom single-family POOL HOME is nestled in a peaceful cul-de-sac and offers so much room. Built in 1979, this well maintained property sits on a spacious lot just under a half an acre and boasts 1,832 square feet of living space. Interior features: Porcelain tile flooring throughout; High ceilings and ceiling fans, built in book case, crown molding and chair rails, the kitchen has solid surface Corian counters and stainless steel appliances, including a gas water heater, microwave, gas range, refrigerator, dishwasher, and disposal; Unique wood-burning fireplace in the living room; primary bath with jetted tub, dual vanities, and two closets (one walk-in), inside laundry room with washer and dryer included. Exterior features: Huge fenced in back yard oasis with an in-ground saltwater pool; deck and pavers around the pool area; outdoor shower and sink; Florida Room and side patio; paver driveway and walkways; 2-car garage with garage door opener and storage shelves; and a nice size shed! Community amenities include a club house, pool, tennis courts, pickle ball courts, picnic areas with park and playground all included with very low annual dues. Don't miss out on this hidden gem. Schedule a viewing today!

    Zillow last checked:

    Listing updated:

    Listed by:

    Sheryl Webster 407-293-0238,

    VENTURE HOME REALTY 407-587-0076,

    Bill Crawford 866-473-3476,

    VENTURE HOME REALTY

    Bought with:

    Daniel Alvarez, 3206227

    ROBERT SLACK LLC

    Source: Stellar MLS,MLS#: O6284165MLS LogoOriginating MLS: Orlando Regional

    Facts & features

    Interior

    Bedrooms & bathrooms
    • Bedrooms: 3
    • Bathrooms: 2
    • Full bathrooms: 2
    Rooms
    • Room types: Family Room, Florida Room, Utility Room
    Primary bedroom
    • Features: Ceiling Fan(s), En Suite Bathroom, Walk-In Closet(s)
    • Level: First
    • Area: 196 Square Feet
    • Dimensions: 14x14
    Bedroom 2
    • Features: Built-in Closet
    • Level: First
    • Area: 132 Square Feet
    • Dimensions: 11x12
    Bedroom 3
    • Features: Ceiling Fan(s), Built-in Closet
    • Level: First
    • Area: 108 Square Feet
    • Dimensions: 9x12
    Dining room
    • Features: Ceiling Fan(s)
    • Level: First
    • Area: 180 Square Feet
    • Dimensions: 12x15
    Family room
    • Features: Built-In Shelving, Ceiling Fan(s)
    • Level: First
    • Area: 255 Square Feet
    • Dimensions: 17x15
    Florida room
    • Features: Ceiling Fan(s)
    • Level: First
    • Area: 150 Square Feet
    • Dimensions: 10x15
    Kitchen
    • Features: Ceiling Fan(s), Pantry, Built-in Closet
    • Level: First
    • Area: 156 Square Feet
    • Dimensions: 12x13
    Laundry
    • Features: Sink - Pedestal
    • Level: First
    • Area: 133 Square Feet
    • Dimensions: 7x19
    Living room
    • Level: First
    • Area: 180 Square Feet
    • Dimensions: 12x15
    Heating
    • Central, Natural Gas
    Cooling
    • Central Air
    Appliances
    • Included: Dishwasher, Disposal, Dryer, Microwave, Range, Refrigerator, Washer
    • Laundry: Laundry Room
    Features
    • Built-in Features, Cathedral Ceiling(s), Ceiling Fan(s), Chair Rail, Crown Molding, Eating Space In Kitchen, High Ceilings, Primary Bedroom Main Floor, Solid Surface Counters, Split Bedroom, Thermostat, Vaulted Ceiling(s), Walk-In Closet(s)
    • Flooring: Ceramic Tile
    • Doors: Outdoor Shower
    • Windows: Blinds
    • Has fireplace: Yes
    • Fireplace features: Family Room, Wood Burning
    Interior area
    • Total structure area: 2,392
    • Total interior livable area: 1,832 sqft

    Property

    Parking
    • Total spaces: 2
    • Parking features: Garage Door Opener
    • Attached garage spaces: 2
    Features
    • Levels: One
    • Stories: 1
    • Patio & porch: Deck, Patio, Porch, Rear Porch, Side Porch
    • Exterior features: Outdoor Shower, Private Mailbox
    • Has private pool: Yes
    • Pool features: In Ground, Vinyl
    • Fencing: Wood
    Lot
    • Size: 0.4 Acres
    • Features: Cul-De-Sac, Landscaped, Level, Oversized Lot, Above Flood Plain
    • Residential vegetation: Mature Landscaping, Oak Trees, Trees/Landscaped
    Details
    • Additional structures: Shed(s)
    • Parcel number: 33203051900000190
    • Zoning: PUD
    • Special conditions: None

    Construction

    Type & style
    • Home type: SingleFamily
    • Architectural style: Other
    • Property subtype: Single Family Residence
    Materials
    • Block, Stucco
    • Foundation: Slab
    • Roof: Shingle
    Condition
    • New construction: No
    • Year built: 1979

    Utilities & green energy

    • Sewer: Public Sewer
    • Water: Public
    • Utilities for property: BB/HS Internet Available, Electricity Connected, Public, Sewer Connected
    Green energy
    • Water conservation: Fl. Friendly/Native Landscape

    Community & HOA

    Community
    • Features: Clubhouse, Deed Restrictions, Park, Playground, Pool, Sidewalks, Tennis Court(s)
    • Pet fee: $0 monthly
    • Subdivision: THE HIGHLANDS SEC TWO TR D REP
    HOA
    • Has HOA: Yes
    • Amenities included: Park, Pickleball Court(s), Playground, Pool, Recreation Facilities, Tennis Court(s)
    • Services included: Manager
    • HOA fee: $34 monthly
    • HOA name: Extreme Management Team
    • HOA phone: 352-366-0234
    Location
    • Region: Winter Springs

    Financial & listing details

    • Price per square foot: $236/sqft
    • Tax assessed value: $371,628
    • Annual tax amount: $3,537
    • Date on market: 2/26/2025
    • Cumulative days on market: 9 days
    • Listing terms: Cash,Conventional
    • Ownership: Fee Simple
    • Total actual rent: 0
    • Electric utility on property: Yes
    • Road surface type: Paved, Asphalt

    Price history

    DateEventPrice
    5/7/2025Sold$432,600+3%$236/sqft
    Source: Stellar MLS #O6284165 Report a problem
    3/16/2025Pending sale$420,000$229/sqft
    Source: Stellar MLS #O6284165 Report a problem
    3/12/2025Listed for sale$420,000$229/sqft
    Source: Stellar MLS #O6284165 Report a problem
    3/4/2025Pending sale$420,000$229/sqft
    Source: Stellar MLS #O6284165 Report a problem
    2/26/2025Listed for sale$420,000+47.4%$229/sqft
    Source: Stellar MLS #O6284165 Report a problem
    1/16/2019Sold$285,000-5%$156/sqft
    Source: Public Record Report a problem
    10/26/2018Listed for sale$300,000+23%$164/sqft
    Source: KELLER WILLIAMS ADVANTAGE 2 REALTY #O5742900 Report a problem
    8/29/2016Sold$244,000+1.7%$133/sqft
    Source: Public Record Report a problem
    7/9/2016Pending sale$239,900$131/sqft
    Source: Watson Realty Corp. #V4713195 Report a problem
    7/7/2016Listed for sale$239,900+159.4%$131/sqft
    Source: Watson Realty Corp. #V4713195 Report a problem
    12/31/1996Sold$92,500$50/sqft
    Source: Public Record Report a problem

    Public tax history

    YearProperty taxesTax assessment
    2025$6,016 +70.1%$371,628 +39.4%
    2024$3,537 +4.2%$266,601 +3%
    2023$3,394 +2.9%$258,836 +3%
    2022$3,298 +0.9%$251,297 +3%
    2021$3,267 +0.9%$243,978 +1.4%
    2020$3,239 -10.9%$240,609 +9.8%
    2019$3,634 $219,047 +10%
    2018$3,634 +9.4%$199,134 +6.8%
    2017$3,323 +5%$186,462 +13.4%
    2016$3,165 +109%$164,470 +31.9%
    2015$1,514 $124,655 +0.8%
    2014$1,514 -1.2%$123,666 +1.5%
    2013$1,533 +8.5%$121,838 +2.6%
    2012$1,413 +0.4%$118,785 +1%
    2011$1,408 +1.2%$117,553 +1.5%
    2010$1,391 +4.7%$115,816 +2.7%
    2009$1,329 +3.3%$112,771 +0.1%
    2008$1,287 -2.7%$112,658 +3%
    2007$1,323 -8.8%$109,377 +2.5%
    2006$1,451 +14.7%$106,709 +13.8%
    2005$1,265 +2.4%$93,809 +3%
    2004$1,235 +1.3%$91,077 +1.9%
    2003$1,219 +3.9%$89,379 +2.4%
    2002$1,173 +8.8%$87,284 +4.6%
    2000$1,078 $83,407
    Find assessor info on the county website

    Neighborhood: 32708

    Nearby schools

    GreatSchools rating
    Schools provided by the listing agent
    • Elementary: Highlands Elementary
    • Middle: South Seminole Middle
    • High: Winter Springs High

    Source: Stellar MLS. This data may not be complete. We recommend contacting the local school district to confirm school assignments for this home.

    Get a cash offer in 3 minutes
    Find out how much your home could sell for in as little as 3 minutes with a no-obligation cash offer.
    Estimated market value
    $420,500
    Get a cash offer in 3 minutes
    Find out how much your home could sell for in as little as 3 minutes with a no-obligation cash offer.
    Estimated market value
    $420,500