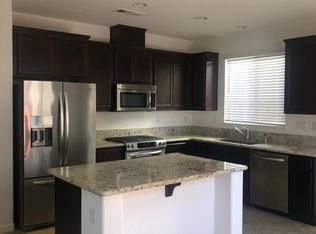
Updated North Village residence in one of Vacaville's most sought-after neighborhoods, showcasing model home quality with a fresh, modern feel throughout, this home is truly turnkey and move-in ready with owned solar. Located within close proximity to major employers including Kaiser Permanente, Lonza Biologics, and ICON Aircraft. Built in 2013, this home has been thoughtfully enhanced with extensive 2026 upgrades, including fresh interior and exterior paint, new carpet and padding, luxury vinyl plank flooring, and refreshed back exterior landscaping, creating a bright and polished look inside and out. The spacious kitchen is designed for both everyday living and entertaining, featuring granite countertops, an island with electrical, storage and bar seating, stainless-steel appliances including a gas range, dishwasher, microwave and refrigerator, a pantry closet, and a breakfast area that opens seamlessly to the inviting family room with a tile framed gas fireplace. The living room flows into the dining room, highlighted by elegant wainscoting accents and a rectangular chandelier that adds warmth and style. Upstairs continues to impress with a small loft ideal for a home office, study or gaming space, a convenient upstairs laundry room, a full bathroom with dual sinks and a shower over tub, and generously sized secondary bedrooms, while the spacious primary suite offers a huge walk-in closet, dual sink vanity, and a separate glass shower. Additional features include ceiling fans, recessed lighting, dual pane windows, plantation shutters, whole house water softener, and a reverse osmosis system with two lines servicing both the kitchen faucet and refrigerator. Two upstairs bedrooms are equipped with hard wire internet capability, and the home offers modern convenience with thermostats and front door lock connected via Wi Fi and apps. The immaculate exterior is designed for low maintenance living with beautiful plants and bark landscaping, a stamped concrete backyard patio perfect for relaxing or entertaining, and a retaining wall for added dimension. The affordable HOA includes management, front exterior landscaping maintenance, and access to a nearby private park. Ideally located near I 80, Highway 505, and Kaiser, this home offers both comfort and convenience in a highly desirable location.
Closed
$620,000
621 Del Mar Circle, Vacaville, CA 95688
4beds
2,102sqft
Single Family Residence
Built in 2013
4,186 Square Feet Lot
$622,100 Zestimate®
$295/sqft
$3,607 Estimated rent
Home value
$622,100
$566,000 - $684,000
$3,607/mo
Zestimate® history
Owner options
List your home for rent
$3,607/mo
Rent Zestimate®
Find your next renter with Zillow Rental Manager. Plus, with online applications, you can quickly screen prospective tenants – for free.
$3,607/mo
Rent Zestimate®
Refinance and save
$4,094/mo
Est. payment
Refinancing to a lower rate could help reduce your monthly payments and save thousands over the life of the loan.
$4,094/mo
Est. payment
Explore your selling options
Work with a Zillow partner agent
Leverage their expertise and Zillow's premium Showcase listings to get your home seen by more buyers.
Get startedList with your own agent
Get your home in front of millions of buyers by listing it on Zillow.
Learn how to do itSell it yourself
Take full control of how buyers see your home on Zillow by listing For Sale by Owner (FSBO).
List your homeWhat's special
Tile framed gas fireplaceFresh modern feel throughoutGenerously sized secondary bedroomsSpacious primary suiteConvenient upstairs laundry roomHuge walk-in closetSeparate glass shower
Zillow last checked:
Listing updated:
Listed by:
Tom Rapisarda DRE #01705989 707-592-2852,
Rapisarda Real Estate 707-448-4248
Bought with:
Gary Singh
Crossroads RE Central Valley, Inc
Source: BAREIS,MLS#: 326028653 Originating MLS: Northern Solano
Originating MLS: Northern SolanoFacts & features
Interior
Bedrooms & bathrooms
- Bedrooms: 4
- Bathrooms: 3
- Full bathrooms: 2
- 1/2 bathrooms: 1
Rooms
- Room types: Baths Other, Dining Room, Great Room, Kitchen, Laundry, Living Room, Loft, Master Bathroom, Master Bedroom
Primary bedroom
- Features: Walk-In Closet(s)
- Level: Upper
Bedroom
- Level: Upper
Primary bathroom
- Features: Double Vanity, Shower Stall(s), Tile, Window
Bathroom
- Features: Double Vanity, Tub, Tub w/Shower Over, Window
- Level: Main,Upper
Dining room
- Features: Dining/Living Combo, Formal Area
- Level: Main
Family room
- Features: Great Room
- Level: Main
Kitchen
- Features: Breakfast Area, Granite Counters, Kitchen Island, Kitchen/Family Combo, Pantry Closet
- Level: Main
Living room
- Level: Main
Heating
- Central, Fireplace(s)
Cooling
- Ceiling Fan(s), Central Air
Appliances
- Included: Dishwasher, Free-Standing Gas Range, Free-Standing Refrigerator, Microwave
- Laundry: Inside Room, Upper Level
Features
- Flooring: Carpet, Luxury Vinyl Plank, Tile
- Windows: Dual Pane Full, Window Coverings
- Basement: None
- Number of fireplaces: 1
- Fireplace features: Family Room, Gas Log
Interior area
- Total structure area: 2,102
- Total interior livable area: 2,102 sqft
Property
Parking
- Total spaces: 4
- Parking features: Attached, Enclosed, Garage Faces Front, Inside Entrance, Paved, Shared Driveway
- Attached garage spaces: 2
- Has uncovered spaces: Yes
Features
- Levels: Two
- Stories: 2
- Patio & porch: Patio
- Fencing: Wood
Lot
- Size: 4,186 Square Feet
- Features: Landscaped, Landscape Front
Details
- Parcel number: 0133622150
- Special conditions: Standard
Construction
Type & style
- Home type: SingleFamily
- Architectural style: Traditional
- Property subtype: Single Family Residence
Materials
- Stucco
- Roof: Tile
Condition
- Year built: 2013
Utilities & green energy
- Sewer: Public Sewer
- Water: Public
- Utilities for property: Public
Green energy
- Energy generation: Solar
Community & HOA
Community
- Security: Double Strapped Water Heater
- Subdivision: North Village
HOA
- Has HOA: Yes
- Amenities included: Park
- Services included: Maintenance Grounds, Management
- HOA fee: $72 monthly
- HOA name: Summit HOA
- HOA phone: 707-660-8283
Location
- Region: Vacaville
Financial & listing details
- Price per square foot: $295/sqft
- Tax assessed value: $573,688
- Annual tax amount: $7,428
- Date on market: 4/9/2026
Price history
| Date | Event | Price |
|---|---|---|
| 6/5/2026 | Sold | $620,000-2.4%$295/sqft |
Source:  BAREIS #326028653 Report a problem BAREIS #326028653 Report a problem | ||
| 5/18/2026 | Pending sale | $635,000$302/sqft |
Source: BAREIS #326028653 Report a problem | ||
| 5/17/2026 | Listed for sale | $635,000$302/sqft |
Source: BAREIS #326028653 Report a problem | ||
| 4/28/2026 | Pending sale | $635,000$302/sqft |
Source: BAREIS #326028653 Report a problem | ||
| 4/9/2026 | Listed for sale | $635,000+19.8%$302/sqft |
Source: BAREIS #326028653 Report a problem | ||
| 9/16/2020 | Sold | $530,000+1.9%$252/sqft |
Source: BAREIS #22019082 Report a problem | ||
| 8/13/2020 | Listed for sale | $520,000+28.4%$247/sqft |
Source: Rapisarda Real Estate #22019082 Report a problem | ||
| 2/19/2016 | Sold | $405,000+5.9%$193/sqft |
Source: BAREIS #21520688 Report a problem | ||
| 7/9/2013 | Sold | $382,500$182/sqft |
Source: Public Record Report a problem | ||
Public tax history
| Year | Property taxes | Tax assessment |
|---|---|---|
| 2025 | $7,428 +1% | $573,688 +2% |
| 2024 | $7,354 +3.2% | $562,440 +2% |
| 2023 | $7,128 +2.4% | $551,412 +2% |
| 2022 | $6,961 +0.6% | $540,600 +2% |
| 2021 | $6,920 +16.7% | $530,000 +20.9% |
| 2020 | $5,928 +0% | $438,382 +2% |
| 2019 | $5,927 +1.9% | $429,788 +2% |
| 2018 | $5,818 +3.7% | $421,362 +2% |
| 2017 | $5,612 +1.6% | $413,100 +4.4% |
| 2016 | $5,526 +2.3% | $395,780 +1.5% |
| 2015 | $5,401 +5.7% | $389,836 +2% |
| 2014 | $5,112 | $382,200 +551.9% |
| 2013 | -- | $58,631 +2% |
| 2012 | -- | $57,481 +2% |
| 2011 | -- | $56,354 |
Find assessor info on the county website
Neighborhood: 95688
Nearby homes
- $604,3004 bd3 ba1.9k sqft627 Del Mar Cir, Vacaville, CA 95688Off Market
- $563,7004 bd2 ba1.7k sqft615 Del Mar Cir, Vacaville, CA 95688Off Market
- $689,3004 bd2 ba2.5k sqft3138 Duke Cir, Vacaville, CA 95688Off Market
- $424,483-- bd-- ba-- sqft3138 Duke Cir, Vacaville, CA 95688Off Market
- $730,3005 bd3 ba2.8k sqft3144 Duke Cir, Vacaville, CA 95688Off Market
- $670,0004 bd3 ba2.5k sqft3132 Duke Cir, Vacaville, CA 95688Sold
- $564,4004 bd3 ba1.7k sqft609 Del Mar Cir, Vacaville, CA 95688Off Market
- $630,2004 bd3 ba2.4k sqft633 Del Mar Cir, Vacaville, CA 95688Off Market
Nearby schools
GreatSchools rating
- 4/10Edwin Markham Elementary SchoolGrades: K-6Distance: 3 mi
- 4/10Willis Jepson Middle SchoolGrades: 7-8Distance: 4.5 mi
- 7/10Vacaville High SchoolGrades: 9-12Distance: 4.1 mi
Get a cash offer in 3 minutes
Find out how much your home could sell for in as little as 3 minutes with a no-obligation cash offer.
Estimated market value
$622,100
Get a cash offer in 3 minutes
Find out how much your home could sell for in as little as 3 minutes with a no-obligation cash offer.
Estimated market value
$622,100
- California
- Solano County
- Vacaville
- 95688
- 621 Del Mar Circle
Nearby cities
Nearby zip codes
Other Vacaville Topics
