Skip main navigation
Sold for $450,000
  • $450,000

    621 Delft Ln, Hatboro, PA 19040

    4beds
    1,418sqft
    Single Family Residence
    Built in 1952
    0.26 Acres Lot
    $503,600 Zestimate®
    $317/sqft
    $3,227 Estimated rent

    Home value

    $503,600

    $478,000 - $529,000

    $3,227/mo

    Zestimate® history
    Loading
    Loading...

    Owner options

    List your home for rent

    $3,227/mo

    Rent Zestimate®

    Find your next renter with Zillow Rental Manager. Plus, with online applications, you can quickly screen prospective tenants – for free.

    Learn more

    $3,227/mo

    Rent Zestimate®

    Refinance and save

    $2,914/mo

    Est. payment

    Refinancing to a lower rate could help reduce your monthly payments and save thousands over the life of the loan.

    See today's rates

    $2,914/mo

    Est. payment

    Explore your selling options

    Work with a Zillow partner agent

    Leverage their expertise and Zillow's premium Showcase listings to get your home seen by more buyers.

    Get started

    List with your own agent

    Get your home in front of millions of buyers by listing it on Zillow.

    Learn how to do it

    Sell it yourself

    Take full control of how buyers see your home on Zillow by listing For Sale by Owner (FSBO).

    List your home

    What's special

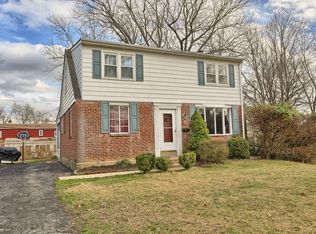
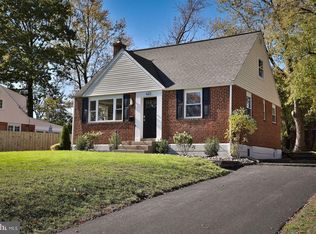
    Welcome to 621 Delft Lane, a charming meticulously maintained home located within the coveted Moreland Manor neighborhood. As you step inside, you'll immediately notice its thoughtfully designed layout, perfect for both comfortable living and hosting memorable gatherings. The sunlit living room boasts large windows, creating an inviting atmosphere that seamlessly flows into the spacious dining area. Adjacent to the dining space, you'll discover a well-appointed kitchen featuring pristine white cabinets and a convenient door leading to the screened porch, where you can relish the serenity of the picturesque backyard. This delightful outdoor space is an ideal setting for hosting friends and family or savoring a tranquil morning coffee or an evening glass of wine. On this level, you'll also find a bedroom with its own ensuite half bathroom, offering utmost convenience. Ascend the staircase to the upper level, where three additional bedrooms and a full bathroom provide ample living space for your family. The partially finished basement is a versatile area that can be transformed into a playroom, exercise room, or a cozy sitting room, accommodating your diverse lifestyle needs. Furthermore, a detached garage on the property adds to your convenience and storage options. This home is nestled within the prestigious Upper Moreland School district, ensuring excellent educational opportunities for your family. Its location is unbeatable, with proximity to shopping, transportation, the PA Turnpike, and Route 611, making your daily commute a breeze. Don't miss out on the chance to call this exceptional property your new home sweet home.

    Zillow last checked:

    Listing updated:

    Listed by:

    Laurie Dau 215-798-5943,

    EXP Realty, LLC,

    Listing Team: Laurie Dau Team, Co-Listing Team: Laurie Dau Team,Co-Listing Agent: Zachary J Guida 774-261-3101,

    EXP Realty, LLC

    Bought with:

    Leigh Manero, RS317660

    Iron Valley Real Estate Doylestown

    Source: Bright MLS,MLS#: PAMC2087724MLS Logo

    Facts & features

    Interior

    Bedrooms & bathrooms
    • Bedrooms: 4
    • Bathrooms: 2
    • Full bathrooms: 1
    • 1/2 bathrooms: 1
    • Main level bathrooms: 1
    • Main level bedrooms: 1
    Basement
    • Area: 0
    Heating
    • Forced Air, Natural Gas
    Cooling
    • Central Air, Electric
    Appliances
    • Included: Gas Water Heater
    • Laundry: Lower Level, Laundry Room
    Features
    • Entry Level Bedroom
    • Flooring: Hardwood, Carpet
    • Basement: Partially Finished
    • Has fireplace: No
    Interior area
    • Total structure area: 1,418
    • Total interior livable area: 1,418 sqft
    • Finished area above ground: 1,418
    • Finished area below ground: 0

    Property

    Parking
    • Total spaces: 1
    • Parking features: Oversized, Concrete, Detached
    • Garage spaces: 1
    • Has uncovered spaces: Yes
    Accessibility
    • Accessibility features: None
    Features
    • Levels: Two
    • Stories: 2
    • Patio & porch: Screened, Porch
    • Pool features: None
    Lot
    • Size: 0.26 Acres
    • Dimensions: 74.00 x 0.00
    Details
    • Additional structures: Above Grade, Below Grade
    • Parcel number: 590004843003
    • Zoning: R3
    • Special conditions: Standard

    Construction

    Type & style
    • Home type: SingleFamily
    • Architectural style: Cape Cod
    • Property subtype: Single Family Residence
    Materials
    • Masonry
    • Foundation: Block
    Condition
    • New construction: No
    • Year built: 1952

    Utilities & green energy

    • Sewer: Public Sewer
    • Water: Public

    Community & neighborhood

    Location
    • Region: Hatboro
    • Subdivision: Moreland Manor
    • Municipality: UPPER MORELAND TWP

    Other

    Other facts
    • Listing agreement: Exclusive Right To Sell
    • Ownership: Fee Simple

    Price history

    DateEventPrice
    12/21/2023Sold$450,000+4.7%$317/sqft
    Source: Bright MLS #PAMC2087724 Report a problem
    11/21/2023Pending sale$430,000$303/sqft
    Source: Bright MLS #PAMC2087724 Report a problem
    11/8/2023Contingent$430,000$303/sqft
    Source: Bright MLS #PAMC2087724 Report a problem
    11/3/2023Listed for sale$430,000+104.8%$303/sqft
    Source: Bright MLS #PAMC2087724 Report a problem
    11/12/2003Sold$210,000+31.3%$148/sqft
    Source: Public Record Report a problem
    10/16/2000Sold$159,900+4.2%$113/sqft
    Source: Public Record Report a problem
    2/9/2000Sold$153,500$108/sqft
    Source: Public Record Report a problem

    Public tax history

    YearProperty taxesTax assessment
    2025$6,295 +6.5%$125,820
    2024$5,911 $125,820
    2023$5,911 +9.7%$125,820
    2022$5,391 +1.8%$125,820
    2021$5,293 +2.4%$125,820
    2020$5,168 +2.7%$125,820
    2019$5,030 +2.7%$125,820
    2018$4,897 +3%$125,820
    2017$4,755 +2.3%$125,820
    2016$4,647 +2.9%$125,820
    2015$4,514 +1.6%$125,820
    2014$4,441 +2.2%$125,820
    2013$4,345 +1.3%$125,820
    2012$4,288 +5.4%$125,820 +2.4%
    2011$4,068 +4.6%$122,820
    2010$3,890 +4.4%$122,820
    2009$3,726 +8.2%$122,820
    2008$3,443 +2%--
    2007$3,374 +2.7%--
    2006$3,285 +2.8%--
    2005$3,195 +7.4%--
    2004$2,976 +5.8%--
    2003$2,814 +6.4%--
    2002$2,644 +8.2%--
    2000$2,444 +0.3%--
    1999$2,436 --

    Find assessor info on the county website

    Neighborhood: 19040

    Nearby schools

    GreatSchools rating
    Schools provided by the listing agent
    • Elementary: Upper Moreland
    • Middle: Upper Moreland
    • High: Upper Moreland
    • District: Upper Moreland

    Source: Bright MLS. This data may not be complete. We recommend contacting the local school district to confirm school assignments for this home.

    Get a cash offer in 3 minutes
    Find out how much your home could sell for in as little as 3 minutes with a no-obligation cash offer.
    Estimated market value
    $503,600
    Get a cash offer in 3 minutes
    Find out how much your home could sell for in as little as 3 minutes with a no-obligation cash offer.
    Estimated market value
    $503,600