**HOT LISTING in Fox Valley Country Club Estates!** Designed for effortless living, quality craftsmanship and memorable entertaining, this thoughtfully updated home blends modern comfort with functional upgrades - with the major work already done. Recent improvements include a new furnace and A/C, side-mount garage , door opener, and mounted garage heater option for year-round comfort and peace of mind. The main living spaces flow seamlessly into a refreshed kitchen with updated appliances, a touchless Moen faucet, updated lighting, and ceiling fans throughout. Outdoor living shines with a new concrete patio, dedicated hot tub slab with added electrical, fire pit, and professionally landscaped yard featuring mature arborvitae for added privacy. A new front porch with custom wood columns enhances curb appeal, while the fenced yard offers both privacy and versatility. Nestled near the heart of North Aurora, this home enjoys easy access to local favorites like Abbey Farms, nearby parks, riverfront trails, and convenient commuting routes - offering peaceful suburban living with everyday convenience. With thoughtful improvements throughout, this impeccably maintained home is truly move-in ready.
Closed
$470,000
621 Doral Ln, North Aurora, IL 60542
4beds
2,158sqft
Single Family Residence
Built in 1993
0.26 Acres Lot
$480,100 Zestimate®
$218/sqft
$3,356 Estimated rent
Home value
$480,100
$432,000 - $533,000
$3,356/mo
Zestimate® history
Owner options
List your home for rent
$3,356/mo
Rent Zestimate®
Find your next renter with Zillow Rental Manager. Plus, with online applications, you can quickly screen prospective tenants – for free.
$3,356/mo
Rent Zestimate®
Refinance and save
$3,410/mo
Est. payment
Refinancing to a lower rate could help reduce your monthly payments and save thousands over the life of the loan.
$3,410/mo
Est. payment
Explore your selling options
Work with a Zillow partner agent
Leverage their expertise and Zillow's premium Showcase listings to get your home seen by more buyers.
Get startedList with your own agent
Get your home in front of millions of buyers by listing it on Zillow.
Learn how to do itSell it yourself
Take full control of how buyers see your home on Zillow by listing For Sale by Owner (FSBO).
List your homeWhat's special
Fire pitRefreshed kitchenUpdated lightingCeiling fans throughoutProfessionally landscaped yardTouchless moen faucetUpdated appliances
Zillow last checked:
Listing updated:
Listed by:
Rosa Arriaga 331-575-6826,
Coldwell Banker Realty,
Enrique Salas 630-201-4532,
Coldwell Banker Realty
Bought with:
Carrie Garstecki, ABR,e-PRO,PSA
Keller Williams Inspire
Source: MRED as distributed by MLS GRID,MLS#: 12545074
Facts & features
Interior
Bedrooms & bathrooms
- Bedrooms: 4
- Bathrooms: 3
- Full bathrooms: 2
- 1/2 bathrooms: 1
Rooms
- Room types: Recreation Room
Primary bedroom
- Features: Flooring (Carpet), Window Treatments (All), Bathroom (Full)
- Level: Second
- Area: 252 Square Feet
- Dimensions: 18X14
Bedroom 2
- Features: Flooring (Carpet), Window Treatments (All)
- Level: Second
- Area: 143 Square Feet
- Dimensions: 13X11
Bedroom 3
- Features: Flooring (Carpet), Window Treatments (All)
- Level: Second
- Area: 132 Square Feet
- Dimensions: 12X11
Bedroom 4
- Features: Flooring (Carpet), Window Treatments (All)
- Level: Second
- Area: 121 Square Feet
- Dimensions: 11X11
Dining room
- Features: Flooring (Hardwood), Window Treatments (All)
- Level: Main
- Area: 176 Square Feet
- Dimensions: 16X11
Family room
- Features: Flooring (Hardwood)
- Level: Main
- Area: 204 Square Feet
- Dimensions: 17X12
Kitchen
- Features: Kitchen (Eating Area-Breakfast Bar, Eating Area-Table Space, Island), Flooring (Hardwood), Window Treatments (All)
- Level: Main
- Area: 216 Square Feet
- Dimensions: 18X12
Laundry
- Features: Flooring (Other)
- Level: Second
- Area: 24 Square Feet
- Dimensions: 6X4
Living room
- Features: Flooring (Hardwood), Window Treatments (All)
- Level: Main
- Area: 196 Square Feet
- Dimensions: 14X14
Recreation room
- Features: Flooring (Carpet)
- Level: Basement
- Area: 575 Square Feet
- Dimensions: 25X23
Heating
- Natural Gas, Forced Air
Cooling
- Central Air
Features
- Cathedral Ceiling(s)
- Flooring: Hardwood
- Windows: Screens
- Basement: Finished,Full
- Number of fireplaces: 1
- Fireplace features: Wood Burning, Family Room
Interior area
- Total structure area: 0
- Total interior livable area: 2,158 sqft
Property
Parking
- Total spaces: 2
- Parking features: Asphalt, Garage Door Opener, Yes, Garage Owned, Attached, Garage
- Attached garage spaces: 2
- Has uncovered spaces: Yes
Accessibility
- Accessibility features: No Disability Access
Features
- Stories: 2
- Patio & porch: Deck, Porch
Lot
- Size: 0.26 Acres
- Dimensions: 62X132X104X160
Details
- Parcel number: 1234228027
- Special conditions: None
- Other equipment: Ceiling Fan(s), Sump Pump
Construction
Type & style
- Home type: SingleFamily
- Property subtype: Single Family Residence
Materials
- Vinyl Siding
- Foundation: Concrete Perimeter
- Roof: Asphalt
Condition
- New construction: No
- Year built: 1993
Utilities & green energy
- Sewer: Public Sewer
- Water: Public
Community & HOA
Community
- Security: Carbon Monoxide Detector(s)
- Subdivision: Fox Valley Country Club Estates
HOA
- Services included: None
Location
- Region: North Aurora
Financial & listing details
- Price per square foot: $218/sqft
- Tax assessed value: $370,683
- Annual tax amount: $8,562
- Date on market: 1/16/2026
- Listing terms: Conventional
- Ownership: Fee Simple
Price history
| Date | Event | Price |
|---|---|---|
| 2/10/2026 | Sold | $470,000+3.3%$218/sqft |
Source:  MRED as distributed by MLS GRID #12545074 Report a problem MRED as distributed by MLS GRID #12545074 Report a problem | ||
| 1/18/2026 | Contingent | $455,000$211/sqft |
Source: MRED as distributed by MLS GRID #12545074 Report a problem | ||
| 1/16/2026 | Listed for sale | $455,000+69.5%$211/sqft |
Source: MRED as distributed by MLS GRID #12545074 Report a problem | ||
| 7/20/2015 | Sold | $268,500-2.3%$124/sqft |
Source: MRED as distributed by MLS GRID #08916178 Report a problem | ||
| 5/15/2015 | Pending sale | $274,900$127/sqft |
Source: Coldwell Banker Residential Brokerage - Wheaton #08916178 Report a problem | ||
| 5/8/2015 | Listed for sale | $274,900+52.7%$127/sqft |
Source: Coldwell Banker Residential #08916178 Report a problem | ||
| 6/4/1996 | Sold | $180,000$83/sqft |
Source: Public Record Report a problem | ||
Public tax history
| Year | Property taxes | Tax assessment |
|---|---|---|
| 2024 | $8,562 +2.5% | $123,561 +10.2% |
| 2023 | $8,352 +3.8% | $112,144 +7% |
| 2022 | $8,049 +2.8% | $104,807 +6.9% |
| 2021 | $7,827 +0.3% | $98,067 +2% |
| 2020 | $7,801 -1.1% | $96,182 +3.7% |
| 2019 | $7,889 +0.8% | $92,777 +4% |
| 2018 | $7,824 -7.1% | $89,243 -4% |
| 2017 | $8,419 -6.5% | $93,006 +3% |
| 2016 | $9,003 | $90,297 +11.5% |
| 2015 | -- | $81,012 +3.2% |
| 2014 | -- | $78,462 -1.7% |
| 2013 | -- | $79,841 -3.5% |
| 2012 | -- | $82,701 -5% |
| 2011 | -- | $87,058 -1.7% |
| 2010 | -- | $88,532 -3% |
| 2009 | -- | $91,271 +2.1% |
| 2008 | -- | $89,385 +1.6% |
| 2007 | -- | $87,937 +5.5% |
| 2006 | -- | $83,321 +3.3% |
| 2005 | -- | $80,644 +6.9% |
| 2004 | -- | $75,467 +6.9% |
| 2003 | -- | $70,623 +5.5% |
| 2002 | -- | $66,960 +5.2% |
| 2001 | -- | $63,626 +2.4% |
| 2000 | -- | $62,135 |
Find assessor info on the county website
Neighborhood: 60542
Nearby homes
- $468,4004 bd-- ba2.2k sqft619 Doral Ln, North Aurora, IL 60542Off Market
- $432,2003 bd-- ba1.8k sqft703 Wingfoot Dr, North Aurora, IL 60542Off Market
- $468,1004 bd2 ba2k sqft705 Wingfoot Dr, North Aurora, IL 60542Off Market
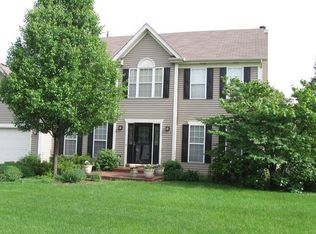
- $433,6004 bd2 ba2.2k sqft1104 Oak Crest Dr, North Aurora, IL 60542Off Market
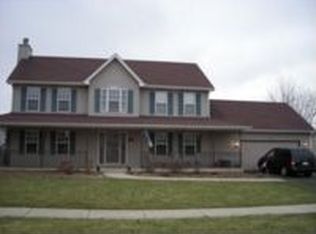
- $514,1004 bd3 ba2.6k sqft1106 Oak Crest Dr, North Aurora, IL 60542Off Market
- $535,6004 bd3 ba2.7k sqft617 Doral Ln, North Aurora, IL 60542Off Market
- $490,1004 bd3 ba2.7k sqft1102 Oak Crest Dr, North Aurora, IL 60542Off Market
- $529,7005 bd3 ba2.6k sqft710 Oak Crest Dr, North Aurora, IL 60542Off Market
Nearby schools
GreatSchools rating
- 5/10Schneider Elementary SchoolGrades: K-5Distance: 0.7 mi
- 7/10Herget Middle SchoolGrades: 6-8Distance: 4.8 mi
- 4/10West Aurora High SchoolGrades: 9-12Distance: 4.4 mi
Schools provided by the listing agent
- Elementary: Schneider Elementary School
- Middle: Washington Middle School
- High: West Aurora High School
- District: 129
Source: MRED as distributed by MLS GRID. This data may not be complete. We recommend contacting the local school district to confirm school assignments for this home.
Get a cash offer in 3 minutes
Find out how much your home could sell for in as little as 3 minutes with a no-obligation cash offer.
Estimated market value
$480,100
Get a cash offer in 3 minutes
Find out how much your home could sell for in as little as 3 minutes with a no-obligation cash offer.
Estimated market value
$480,100
- Illinois
- Kane County
- North Aurora
- 60542
- 621 Doral Ln
Nearby cities
Nearby zip codes
Other North Aurora Topics
