Skip main navigation
Off market
Street View
  • $584,000

    621 Driftwood Dr, Greer, SC 29651

    4beds
    3,000sqft
    SingleFamily
    Built in 2000
    0.68 Acres Lot
    $584,000 Zestimate®
    $195/sqft
    $3,091 Estimated rent

    Home value

    $584,000

    $531,000 - $642,000

    $3,091/mo

    Zestimate® history
    Loading
    Loading...

    Owner options

    List your home for rent

    $3,091/mo

    Rent Zestimate®

    Find your next renter with Zillow Rental Manager. Plus, with online applications, you can quickly screen prospective tenants – for free.

    Learn more

    $3,091/mo

    Rent Zestimate®

    Refinance and save

    $3,542/mo

    Est. payment

    Refinancing to a lower rate could help reduce your monthly payments and save thousands over the life of the loan.

    See today's rates

    $3,542/mo

    Est. payment

    Explore your selling options

    Work with a Zillow partner agent

    Leverage their expertise and Zillow's premium Showcase listings to get your home seen by more buyers.

    Get started

    List with your own agent

    Get your home in front of millions of buyers by listing it on Zillow.

    Learn how to do it

    Sell it yourself

    Take full control of how buyers see your home on Zillow by listing For Sale by Owner (FSBO).

    List your home

    What's special

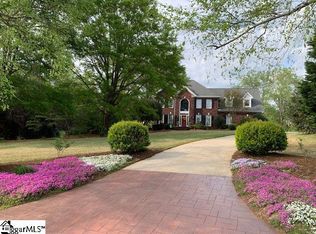
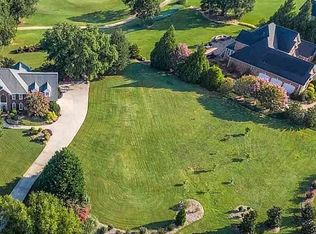
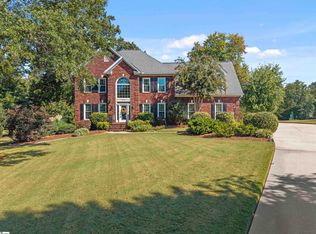
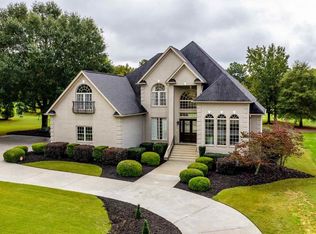
    Sit on your screen porch, sip ice tea and watch the golfers tee off at the second tee box of this popular golf/country club community. Unbelievable updates in this four bedroom home with open floor plan and (mostly) one level living. Solid brick ranch home with stunning grand entry foyer that opens to bright great room with gorgeous gas fireplace, beautiful hardwood floors and large wall of windows for full view of golf course. You will enjoy the updated kitchen with granite countertops and even has trash compactor just within reach from the efficient island. Plus, the pantry is handy and storage is bountiful. Breakfast room opens to yet another lovely room that could be used as dining or hearth room with another gas fireplace. There are in-wall speakers for surround sound in the primary rooms, along with extensive mouldings and trims throughout. As you head to the main level owner's retreat, you will find another wall of windows and sitting area complimented by the triple trey ceiling and plenty of room for the largest king-size furniture. The master bath features his and her sinks, whirlpool bath, separate shower and walk-in closet. As you continue down the hallway, you will find two more generous-size bedrooms with a shared jack and jill full bath. Laundry is also located at hallway. The half bath is convenient to the living areas for guest, too. Then, there is the bonus room upstairs with a full bath and additional bedroom tucked privately back in there which could also be a media room, craft room, teen retreat or could be used as exercise/fitness room. The two-car garage also has a man door for easy access to the fully sodded and sprinkled yard. Lovely landscape and serenity abounds in this tranquil neighborhood. And, with the convenience of the interstates and shopping at Five Forks (including Lowe's Foods and the newest library) just a few minutes away, you will find a little piece of heaven right here at 621 Driftwood Drive!

    This property is off market, which means it's not currently listed for sale or rent on Zillow. This may be different from what's available on other websites or public sources.

    Facts & features

    Interior

    Bedrooms & bathrooms
    • Bedrooms: 4
    • Bathrooms: 4
    • Full bathrooms: 3
    • 1/2 bathrooms: 1
    Heating
    • Forced air, Electric, Gas
    Cooling
    • Central
    Appliances
    • Included: Dishwasher, Range / Oven
    • Laundry: 1st Floor, Closet Style
    Features
    • Cable Available, Smoke Detector, Attic Stairs Disappearing, Ceiling 9ft+, Ceiling Trey, Ceiling Smooth, Tub Garden, Ceiling Fan, Security System Owned, Ceiling Cathedral/Vaulted, Countertops Granite, Open Floor Plan, Walk In Closet, Bookcase, Pantry ? Walk In
    • Flooring: Tile, Carpet, Hardwood
    • Has fireplace: Yes
    Interior area
    • Total interior livable area: 3,000 sqft

    Property

    Parking
    • Parking features: Garage - Attached
    Features
    • Exterior features: Brick
    Lot
    • Size: 0.68 Acres
    Details
    • Parcel number: 4060017700

    Construction

    Type & style
    • Home type: SingleFamily
    Materials
    • brick
    • Foundation: Other
    • Roof: Shake / Shingle
    Condition
    • Year built: 2000

    Utilities & green energy

    • Sewer: Septic

    Community & HOA

    HOA
    • Has HOA: Yes
    • HOA fee: $83 monthly
    Location
    • Region: Greer

    Financial & listing details

    • Price per square foot: $195/sqft
    • Tax assessed value: $528,300

    Price history

    DateEventPrice
    8/23/2018Sold$375,000$125/sqft
    Source: Greater Greenville AOR #1371386 Report a problem
    7/7/2018Pending sale$375,000$125/sqft
    Source: BHHS C Dan Joyner - Pelham #1371386 Report a problem
    7/5/2018Price change$375,000+4.2%$125/sqft
    Source: BHHS C Dan Joyner - Pelham #1371386 Report a problem
    4/11/2018Pending sale$360,000$120/sqft
    Source: Keller Williams Realty Western Upstate SC #1352402 Report a problem
    4/11/2018Listed for sale$360,000$120/sqft
    Source: Keller Williams Realty Western Upstate SC #1352402 Report a problem
    4/2/2018Pending sale$360,000$120/sqft
    Source: Keller Williams Realty Western Upstate SC #1352402 Report a problem
    1/29/2018Price change$360,000-4%$120/sqft
    Source: Western Upstate SC #1352402 Report a problem
    1/21/2018Listed for sale$375,000$125/sqft
    Source: Keller Williams Easley/Powd #1352402 Report a problem
    1/8/2018Pending sale$375,000$125/sqft
    Source: Western Upstate SC #1352402 Report a problem
    11/20/2017Price change$375,000-2.6%$125/sqft
    Source: Western Upstate SC #1352402 Report a problem
    10/17/2017Price change$385,000-1.3%$128/sqft
    Source: Keller Williams Easley/Powd #1352402 Report a problem
    9/15/2017Listed for sale$389,900+4%$130/sqft
    Source: Keller Williams Easley/Powd #1352402 Report a problem
    7/20/2012Listing removed$2,100$1/sqft
    Source: South Carolina Home Corporation #1225554 Report a problem
    6/2/2012Listed for rent$2,100-4.5%$1/sqft
    Source: South Carolina Home Corporation #1225554 Report a problem
    8/14/2011Listing removed$2,200$1/sqft
    Source: South Carolina Home Corporation #1225554 Report a problem
    7/29/2011Price change$2,200-8.3%$1/sqft
    Source: South Carolina Home Corporation #1225554 Report a problem
    6/25/2011Listed for rent$2,400$1/sqft
    Source: South Carolina Home Corporation #1225554 Report a problem
    1/9/2011Listing removed$375,000$125/sqft
    Source: Prudential Real Estate #190223 Report a problem
    10/2/2010Price change$375,000-2.6%$125/sqft
    Source: Prudential Real Estate #190223 Report a problem
    9/5/2010Price change$385,000-3.7%$128/sqft
    Source: Prudential Real Estate #190223 Report a problem
    5/25/2010Price change$399,900-4.7%$133/sqft
    Source: Prudential Real Estate #190223 Report a problem
    4/25/2010Price change$419,500+1.1%$140/sqft
    Source: Prudential Real Estate #190223 Report a problem
    3/20/2010Listed for sale$414,999+843.2%$138/sqft
    Source: Prudential C. Dan Joyner Co., REALTORS #1201928 Report a problem
    11/17/1999Sold$44,000$15/sqft
    Source: Public Record Report a problem

    Public tax history

    YearProperty taxesTax assessment
    2025-- $17,250
    2024$2,482 $17,250
    2023$2,482 $17,250 +15%
    2022-- $15,000
    2021-- $15,000
    2020-- $15,000
    2019-- $15,000 -7.3%
    2018$1,863 $16,184 -28%
    2017$1,863 -75.5%$22,464
    2016$7,601 +399.3%$22,464 +50%
    2015$1,522 +0.4%$14,976
    2014$1,516 $14,976
    2013-- $14,976
    2012-- --
    2011-- $13,685
    2010-- $13,685
    2009-- $13,685
    2008-- $13,685 +15%
    2006$2,882 $11,900
    2005-- $11,900
    2004$2,874 +1.3%$11,900
    2003$2,838 $11,900 +4.6%
    2002-- $11,380 -33.3%
    2001-- $17,070 +532.2%
    2000$653 $2,700
    Find assessor info on the county website

    Neighborhood: 29651

    Nearby schools

    GreatSchools rating
    Schools provided by the listing agent
    • Elementary: Woodruff Primary
    • Middle: Woodruff
    • High: Woodruff

    Source: The MLS. This data may not be complete. We recommend contacting the local school district to confirm school assignments for this home.

    Get a cash offer in 3 minutes
    Find out how much your home could sell for in as little as 3 minutes with a no-obligation cash offer.
    Estimated market value
    $584,000
    Get a cash offer in 3 minutes
    Find out how much your home could sell for in as little as 3 minutes with a no-obligation cash offer.
    Estimated market value
    $584,000