One of the prettiest houses if not the prettiest house in the subdivision situated on partially wooded .54 acres! Absolutely meticulously maintained. Clean, clean, clean. Exterior freshly painted, beautiful hardwoods through out. Primary bedroom on main floor, new are air condition main floor. Marble floored foyer with a study/formal living room with cathedral ceiling on the left. Formal dining room, Big open great room with fireplace and built in cabinet. Big eat in kitchen with cathedral ceiling over the breakfast area. Walk out to your beautiful stone deck with rod iron bannister. Upstairs has all new hardwoods. Open up your french doors to a princess balcony off of your large bedroom. Don't miss the huge walk in attic storage area that can be easily converted to a media room. Plus a 3 car garage with built in cabinets and countertop. Includes irrigation system and timed outside lighting. The wooded area to the right of the home is yours to enjoy on your half acre lot.
Closed
$700,000
621 Drumcliff Ct, Matthews, NC 28104
4beds
2,851sqft
Single Family Residence
Built in 2001
0.54 Acres Lot
$716,300 Zestimate®
$246/sqft
$3,085 Estimated rent
Home value
$716,300
$680,000 - $752,000
$3,085/mo
Zestimate® history
Owner options
List your home for rent
$3,085/mo
Rent Zestimate®
Find your next renter with Zillow Rental Manager. Plus, with online applications, you can quickly screen prospective tenants – for free.
$3,085/mo
Rent Zestimate®
Refinance and save
$4,541/mo
Est. payment
Refinancing to a lower rate could help reduce your monthly payments and save thousands over the life of the loan.
$4,541/mo
Est. payment
Explore your selling options
Work with a Zillow partner agent
Leverage their expertise and Zillow's premium Showcase listings to get your home seen by more buyers.
Get startedList with your own agent
Get your home in front of millions of buyers by listing it on Zillow.
Learn how to do itSell it yourself
Take full control of how buyers see your home on Zillow by listing For Sale by Owner (FSBO).
List your homeWhat's special
French doorsFormal dining roomBig open great roomBuilt in cabinetsBig eat in kitchenCathedral ceilingMarble floored foyer
Zillow last checked:
Listing updated:
Listed by:
John DiCristo jdicristo@ivesterjackson.com,
Ivester Jackson Christie's
Bought with:
Julie Kohlenberg Tache
Homes With Cachet LLC
Source: Canopy MLS as distributed by MLS GRID,MLS#: 4061300
Facts & features
Interior
Bedrooms & bathrooms
- Bedrooms: 4
- Bathrooms: 3
- Full bathrooms: 2
- 1/2 bathrooms: 1
- Main level bedrooms: 1
Primary bedroom
- Level: Main
Bedroom s
- Level: Upper
Bathroom full
- Level: Main
Bathroom half
- Level: Main
Bathroom full
- Level: Upper
Dining room
- Features: Tray Ceiling(s)
- Level: Main
Family room
- Level: Main
Kitchen
- Level: Main
Laundry
- Level: Main
Living room
- Level: Main
Other
- Level: Main
Heating
- Forced Air, Natural Gas
Cooling
- Central Air
Appliances
- Included: Dishwasher, Disposal
- Laundry: Main Level
Features
- Flooring: Tile, Wood
- Has basement: No
- Fireplace features: Great Room
Interior area
- Total structure area: 2,851
- Total interior livable area: 2,851 sqft
- Finished area above ground: 2,851
- Finished area below ground: 0
Property
Parking
- Total spaces: 3
- Parking features: Driveway, Attached Garage, Garage on Main Level
- Attached garage spaces: 3
- Has uncovered spaces: Yes
Features
- Levels: One and One Half
- Stories: 1.5
- Patio & porch: Covered, Deck, Front Porch
- Exterior features: In-Ground Irrigation
- Pool features: Community
Lot
- Size: 0.54 Acres
- Features: Cul-De-Sac, Private
Details
- Parcel number: 07075116
- Zoning: AQ8
- Special conditions: Standard
Construction
Type & style
- Home type: SingleFamily
- Architectural style: Traditional
- Property subtype: Single Family Residence
Materials
- Stucco, Stone
- Foundation: Crawl Space
Condition
- New construction: No
- Year built: 2001
Utilities & green energy
- Sewer: Public Sewer
- Water: City
Community & HOA
Community
- Features: Clubhouse, Fitness Center, Golf, Picnic Area, Playground, Pond, Putting Green, Recreation Area, Sidewalks, Street Lights, Tennis Court(s)
- Subdivision: Shannamara
HOA
- Has HOA: Yes
- HOA fee: $485 annually
- HOA name: Braesael Management
- HOA phone: 704-847-3507
Location
- Region: Matthews
Financial & listing details
- Price per square foot: $246/sqft
- Tax assessed value: $436,800
- Annual tax amount: $4,220
- Date on market: 8/26/2023
- Cumulative days on market: 1 day
- Listing terms: Cash,Conventional,FHA,VA Loan
- Road surface type: Concrete
Price history
| Date | Event | Price |
|---|---|---|
| 9/28/2023 | Sold | $700,000+0%$246/sqft |
Source:  Canopy MLS as distributed by MLS GRID #4061300 Report a problem Canopy MLS as distributed by MLS GRID #4061300 Report a problem | ||
| 8/27/2023 | Pending sale | $699,900$245/sqft |
Source: Canopy MLS as distributed by MLS GRID #4061300 Report a problem | ||
| 8/26/2023 | Listed for sale | $699,900+90.4%$245/sqft |
Source: Canopy MLS as distributed by MLS GRID #4061300 Report a problem | ||
| 12/20/2017 | Sold | $367,500-2%$129/sqft |
Source: Canopy MLS as distributed by MLS GRID #3341544 Report a problem | ||
| 12/4/2017 | Pending sale | $374,900$131/sqft |
Source: Charlotte - South Park #3341544 Report a problem | ||
| 11/30/2017 | Listed for sale | $374,900+1.9%$131/sqft |
Source: Keller Williams South Park #3341544 Report a problem | ||
| 9/10/2001 | Sold | $368,000$129/sqft |
Source: Public Record Report a problem | ||
Public tax history
| Year | Property taxes | Tax assessment |
|---|---|---|
| 2025 | $4,220 +11% | $623,700 +42.8% |
| 2024 | $3,803 +4.5% | $436,800 |
| 2023 | $3,640 +0.6% | $436,800 |
| 2022 | $3,619 | $436,800 |
| 2021 | $3,619 -2.2% | $436,800 +18.9% |
| 2020 | $3,699 0% | $367,300 |
| 2019 | $3,700 | $367,300 |
| 2018 | $3,700 -2% | $367,300 +3% |
| 2017 | $3,776 +1.6% | $356,500 |
| 2016 | $3,718 | $356,500 |
| 2015 | $3,718 +41.8% | $356,500 -2.9% |
| 2014 | $2,621 | $366,990 |
| 2013 | -- | $366,990 |
| 2012 | -- | $366,990 |
| 2011 | -- | $366,990 |
| 2010 | -- | $366,990 |
| 2009 | $2,621 | $366,990 |
| 2008 | $2,621 +6.1% | $366,990 +11.3% |
| 2007 | $2,470 +9.6% | $329,870 |
| 2006 | $2,253 | $329,870 |
| 2005 | -- | $329,870 |
| 2004 | -- | $329,870 +15.8% |
| 2003 | -- | $284,890 |
| 2002 | -- | $284,890 +603.4% |
| 2001 | -- | $40,500 |
Find assessor info on the county website
Neighborhood: 28104
Nearby homes
- $549,1003 bd3 ba2.1k sqft4231 Shannamara Dr, Matthews, NC 28104Off Market
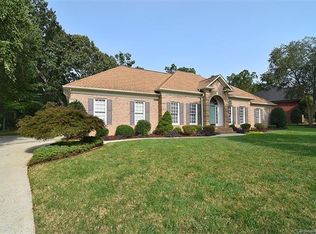
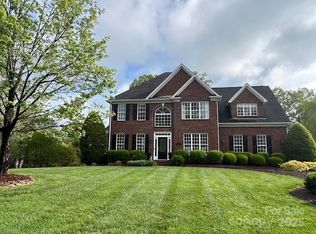
- $1,000,0004 bd4 ba4k sqft615 Drumcliff Ct, Matthews, NC 28104Sold
- $606,3003 bd3 ba2.1k sqft4239 Shannamara Dr, Matthews, NC 28104Off Market
- $605,7003 bd2 ba2.5k sqft4229 Shannamara Dr, Matthews, NC 28104Off Market
- $651,8004 bd2 ba2.5k sqft344 Killian Ct, Matthews, NC 28104Off Market
- $756,1004 bd4 ba3.2k sqft620 Drumcliff Ct, Matthews, NC 28104Off Market
- $586,2004 bd2 ba2.3k sqft4245 Shannamara Dr, Matthews, NC 28104Off Market
- $710,6005 bd3 ba3.2k sqft614 Drumcliff Ct, Matthews, NC 28104Off Market
Nearby schools
GreatSchools rating
- 9/10Stallings Elementary SchoolGrades: K-5Distance: 1.8 mi
- 9/10Porter Ridge Middle SchoolGrades: 6-8Distance: 4.8 mi
- 7/10Porter Ridge High SchoolGrades: 9-12Distance: 4.6 mi
Schools provided by the listing agent
- Elementary: Stallings
- Middle: Porter Ridge
- High: Porter Ridge
Source: Canopy MLS as distributed by MLS GRID. This data may not be complete. We recommend contacting the local school district to confirm school assignments for this home.
Get a cash offer in 3 minutes
Find out how much your home could sell for in as little as 3 minutes with a no-obligation cash offer.
Estimated market value
$716,300
Get a cash offer in 3 minutes
Find out how much your home could sell for in as little as 3 minutes with a no-obligation cash offer.
Estimated market value
$716,300
- North Carolina
- Union County
- Stallings
- 28104
- 621 Drumcliff Ct
Nearby cities
Nearby zip codes
Other Stallings Topics
