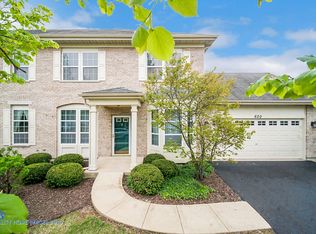
Rare opportunity to own an **ELEVATOR-equipped home** in the highly sought-after **Forest Glen 55+ community**, just minutes from **downtown Wheaton** shopping, dining, parks, and the Metra train station. This beautifully maintained Stickley model offers the convenience of **main-level living with no stairs required**, making it an ideal option for those seeking comfort, accessibility, and low-maintenance living. The spacious floor plan features **2 large bedrooms, a versatile loft, and a full finished basement**, providing plenty of room for guests, hobbies, or a home office. The bright kitchen includes **granite countertops, a center island, abundant pantry storage, under-cabinet lighting, and like-new appliances** that have seen minimal use. Quality finishes throughout include **9-foot ceilings, hardwood floors, and custom architectural details** that create a warm and inviting atmosphere. Recent mechanical updates, including a **newer furnace and water heater**, offer added peace of mind. Perfectly situated deep within the community, this half-duplex backs to a peaceful walking path, providing exceptional privacy and quiet surroundings. And the standout feature? **YOUR OWN PRIVATE ELEVATOR**, offering effortless access to every level of the home and making this one of the most unique and desirable properties available.
Active
$419,000
621 Dunhill Ln, Carol Stream, IL 60188
2beds
1,600sqft
Townhouse, Single Family Residence
Built in 2003
2,244 Square Feet Lot
$-- Zestimate®
$262/sqft
$425/mo HOA
What's special
Versatile loftFull finished basementCustom architectural detailsCenter islandElevator-equipped homeYour own private elevatorAbundant pantry storage
- --
- on Zillow |
- 931
- views |
- 33
- saves |
Likely to sell faster than
Zillow last checked:
Listed by:
Caroline Dorn, SFR 630-408-3678,
Compass
Source: MRED as distributed by MLS GRID,MLS#: 12664996
Loading...
Facts & features
Interior
Bedrooms & bathrooms
- Bedrooms: 2
- Bathrooms: 3
- Full bathrooms: 2
- 1/2 bathrooms: 1
Rooms
- Room types: Loft
Primary bedroom
- Features: Flooring (Carpet), Bathroom (Full)
- Level: Second
- Area: 221 Square Feet
- Dimensions: 13X17
Bedroom 2
- Features: Flooring (Carpet)
- Level: Second
- Area: 195 Square Feet
- Dimensions: 13X15
Dining room
- Level: Main
- Area: 150 Square Feet
- Dimensions: 15X10
Kitchen
- Features: Kitchen (Island, Pantry-Closet, Granite Counters)
- Level: Main
- Area: 220 Square Feet
- Dimensions: 22X10
Living room
- Level: Main
- Area: 195 Square Feet
- Dimensions: 15X13
Loft
- Level: Second
- Area: 48 Square Feet
- Dimensions: 8X6
Heating
- Natural Gas
Cooling
- Central Air
Appliances
- Included: Range, Microwave, Dishwasher, Refrigerator, Disposal
- Laundry: In Unit
Features
- Basement: Finished,Full
Interior area
- Total structure area: 2,599
- Total interior livable area: 1,600 sqft
Property
Parking
- Total spaces: 2
- Parking features: Asphalt, Garage Door Opener, Yes, Garage Owned, Attached, Garage
- Attached garage spaces: 2
- Has uncovered spaces: Yes
Accessibility
- Accessibility features: No Disability Access
Features
- Patio & porch: Patio
Lot
- Size: 2,244 Square Feet
- Dimensions: 51 x 44
Details
- Parcel number: 0504403006
- Special conditions: None
Construction
Type & style
- Home type: Townhouse
- Property subtype: Townhouse, Single Family Residence
Materials
- Vinyl Siding, Brick
Condition
- New construction: No
- Year built: 2003
Utilities & green energy
- Sewer: Public Sewer
- Water: Lake Michigan
Community & HOA
HOA
- Has HOA: Yes
- Services included: Insurance, Exterior Maintenance, Lawn Care, Snow Removal
- HOA fee: $425 monthly
Location
- Region: Carol Stream
Financial & listing details
- Price per square foot: $262/sqft
- Tax assessed value: $109,650
- Annual tax amount: $7,217
- Ownership: Fee Simple w/ HO Assn.
Estimated market value
Not available
Estimated sales range
Not available
Not available
Price history
| Date | Event | Price |
|---|---|---|
| 1/31/2006 | Sold | $297,500+19.2%$186/sqft |
Source: Public Record Report a problem | ||
| 11/14/2002 | Sold | $249,500$156/sqft |
Source: Public Record Report a problem | ||
Public tax history
| Year | Property taxes | Tax assessment |
|---|---|---|
| 2024 | $7,039 +4.3% | $109,650 +8.6% |
| 2023 | $6,748 +7.5% | $100,930 +12% |
| 2022 | $6,279 +2.9% | $90,090 +2.4% |
| 2021 | $6,105 +1.3% | $87,950 +0.9% |
| 2020 | $6,025 +2.5% | $87,130 +2.7% |
| 2019 | $5,879 +32% | $84,830 +26.2% |
| 2018 | $4,454 +2.2% | $67,220 +3.8% |
| 2017 | $4,358 +1.6% | $64,740 +4.2% |
| 2016 | $4,290 +1.1% | $62,160 +4.8% |
| 2015 | $4,245 -30.1% | $59,300 -26.5% |
| 2014 | $6,071 +3.5% | $80,700 -0.3% |
| 2013 | $5,864 +4% | $80,940 -4.1% |
| 2012 | $5,637 +2.8% | $84,390 -6.4% |
| 2011 | $5,483 -0.9% | $90,130 -7.6% |
| 2010 | $5,530 +3.7% | $97,510 -3.7% |
| 2009 | $5,330 +1.3% | $101,300 |
| 2008 | $5,263 +4% | $101,300 +4.8% |
| 2007 | $5,062 -3.5% | $96,660 |
| 2006 | $5,244 +4.7% | $96,660 +7.1% |
| 2005 | $5,010 +18.8% | $90,250 +7.3% |
| 2004 | $4,218 -9.7% | $84,110 +8.4% |
| 2003 | $4,670 | $77,590 |
Find assessor info on the county website
Monthly payment
Est. payment$--/mo
Payment breakdown
Explore the cost of this home by adjusting the details. Changes won't be saved.All calculations are estimates and provided by Zillow, Inc. for informational purposes only. Actual amounts may vary.
HOA fees may include property taxes on listings classified as Co-Ops. Contact the listing agent and/or owner for fee details.
Mortgage interest rates are dependent on a number of factors, including credit score, down payment, and repayment length. Interest rate data provided by Zillow Group Marketplace, Inc. as of 1/1/1970 from various mortgage lenders with which we have lead or other similar arrangements; the Estimated Payment is an average of those rates.
See how much you could borrow to make a competitive offer.
Climate risks
Neighborhood: 60188
Nearby schools
GreatSchools rating
- 9/10Hawthorne Elementary SchoolGrades: K-5Distance: 0.8 mi
- 9/10Franklin Middle SchoolGrades: 6-8Distance: 1.4 mi
- 8/10Wheaton North High SchoolGrades: 9-12Distance: 0.9 mi
Schools provided by the listing agent
- Elementary: Washington Elementary School
- Middle: Franklin Middle School
- High: Wheaton North High School
- District: 200
Source: MRED as distributed by MLS GRID. This data may not be complete. We recommend contacting the local school district to confirm school assignments for this home.
A local agent can set up tours, give advice and negotiate with sellers.
A local lender can help you make sure your offer is ready when you are.
- Illinois
- DuPage County
- Carol Stream
- 60188
- 621 Dunhill Ln