Skip main navigation
Sold for $1,175,000
  • Listing Provided by: Seven Gables Real Estate
    Bought with: Brandolino Group
    $1,175,000

    621 E 20th St, Santa Ana, CA 92706

    3beds
    1,679sqft
    Single Family Residence
    Built in 1940
    7,280 Square Feet Lot
    $1,177,100 Zestimate®
    $700/sqft
    $4,793 Estimated rent

    Home value

    $1,177,100

    $1.08M - $1.28M

    $4,793/mo

    Zestimate® history
    Loading
    Loading...

    Owner options

    List your home for rent

    $4,793/mo

    Rent Zestimate®

    Find your next renter with Zillow Rental Manager. Plus, with online applications, you can quickly screen prospective tenants – for free.

    Learn more

    $4,793/mo

    Rent Zestimate®

    Refinance and save

    $7,296/mo

    Est. payment

    Refinancing to a lower rate could help reduce your monthly payments and save thousands over the life of the loan.

    See today's rates

    $7,296/mo

    Est. payment

    Explore your selling options

    Work with a Zillow partner agent

    Leverage their expertise and Zillow's premium Showcase listings to get your home seen by more buyers.

    Get started

    List with your own agent

    Get your home in front of millions of buyers by listing it on Zillow.

    Learn how to do it

    Sell it yourself

    Take full control of how buyers see your home on Zillow by listing For Sale by Owner (FSBO).

    List your home

    What's special

    Traditional federal style mantleFarm house sinkRaised plantersChicken coopLarge center islandFlagstone pathBrick front porch
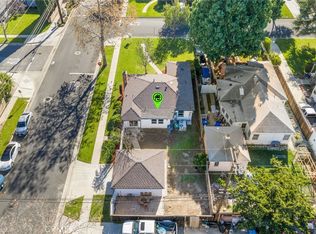
    In 1939 R W Haysel built this custom home in what was known as Knob Hill. The Minimal Transitional style with white clabbered siding all around is now know as "Cottage" style today. The neighborhood is now called Park Santiago. Loaded with vintage quality and charm this home has been upgraded with modern systems that bring peace of mind. The picket fence and roses welcome you as you walk up a flagstone path past a mature Podocarpus tree to the brick front porch. The front yard is a wonderful spot to chat with neighbors or watch your kids play. Step inside and discover the original Oak hardwood floors and a traditional Federal style mantle in the bright living room. A good size dining room opens to a bright all new kitchen. The current owners tackled this project first first by adding a skylight and opening up walls to create a new heart of the home. Enjoy cooking and entertaining in this space with a large center island and 5 burner gas cooktop, the bar area has a second sink and wine fridge. The farm house sink and quartz counters make clean up a breeze. A small walk in pantry will keep you organized. Beyond the kitchen is a cozy Den added in 1975 by a prior owner. It leads to the back yard and garage. There are 2 bedrooms and one bath in the front of the house. A true main bedroom was added by the original owner with double closets, a private bath and a bonus side room perfect for a nursery or office. There is a new energy efficient HVAC system with all new ducting. Copper and pex plumbing. There is a detached 2 car garage with a gated drive. The back yard is pretty simple today with lawn, a kids play area, chicken coop with chickens! 3 raised planters that are loaded with tomatoes and more. What would you do back here? Park Santiago is a vintage neighborhood with mostly custom homes and a few track streets. The northern border is flanked by Santiago Park, a beautifully renovated park with play areas, tennis, pickleball, lawn bowling, bike trails and more. The volunteer association plans fun seasonal events. Wether you are walking your dog, riding your bike down the tree lined streets or relaxing in your own yard you will enjoy this quiet spot of Orange County in the middle of everything!

    Zillow last checked:

    Listing updated:

    Listing Provided by:

    Phillip Schaefer DRE #01039787 714-514-1121,

    Seven Gables Real Estate

    Bought with:

    Carla Acosta, DRE #02030280

    Brandolino Group

    Source: CRMLS,MLS#: PW25188524MLS LogoOriginating MLS: California Regional MLS

    Facts & features

    Interior

    Bedrooms & bathrooms
    • Bedrooms: 3
    • Bathrooms: 2
    • Full bathrooms: 2
    • Main level bathrooms: 2
    • Main level bedrooms: 3
    Primary bedroom
    • Features: Main Level Primary
    Bedroom
    • Features: All Bedrooms Down
    Bathroom
    • Features: Bathtub, Separate Shower, Tub Shower
    Family room
    • Features: Separate Family Room
    Kitchen
    • Features: Kitchen Island, Quartz Counters, Remodeled, Self-closing Cabinet Doors, Self-closing Drawers, Updated Kitchen, Walk-In Pantry
    Heating
    • Central, ENERGY STAR Qualified Equipment, Forced Air
    Cooling
    • Central Air, ENERGY STAR Qualified Equipment
    Appliances
    • Included: Dishwasher, ENERGY STAR Qualified Appliances, Electric Oven, Gas Cooktop, Disposal, Range Hood, Tankless Water Heater
    • Laundry: In Kitchen
    Features
    • Breakfast Bar, Built-in Features, Ceiling Fan(s), Separate/Formal Dining Room, Quartz Counters, Recessed Lighting, Storage, All Bedrooms Down, Attic, Main Level Primary
    • Flooring: Tile, Wood
    • Windows: French/Mullioned, Wood Frames
    • Has fireplace: Yes
    • Fireplace features: Gas, Living Room, Masonry
    • Common walls with other units/homes: No Common Walls
    Interior area
    • Total interior livable area: 1,679 sqft

    Property

    Parking
    • Total spaces: 2
    • Parking features: Driveway Level, Door-Single, Driveway, Garage Faces Front, Garage
    • Garage spaces: 2
    Accessibility
    • Accessibility features: No Stairs
    Features
    • Levels: One
    • Stories: 1
    • Entry location: 1
    • Patio & porch: Front Porch, None
    • Exterior features: Rain Gutters
    • Pool features: None
    • Spa features: None
    • Fencing: Wood
    • Has view: Yes
    • View description: Neighborhood
    Lot
    • Size: 7,280 sqft
    • Features: 2-5 Units/Acre, Back Yard, Front Yard, Lawn, Landscaped, Near Park, Near Public Transit, Rectangular Lot, Sprinkler System, Street Level, Walkstreet, Yard
    Details
    • Parcel number: 00316104
    • Special conditions: Standard

    Construction

    Type & style
    • Home type: SingleFamily
    • Architectural style: Cottage,Traditional
    • Property subtype: Single Family Residence
    Materials
    • Wood Siding
    • Foundation: Concrete Perimeter, Raised
    • Roof: Composition
    Condition
    • New construction: No
    • Year built: 1940

    Utilities & green energy

    • Electric: Standard
    • Sewer: Public Sewer
    • Water: Public
    • Utilities for property: Cable Connected, Electricity Connected, Natural Gas Connected, Sewer Connected, Water Connected, Overhead Utilities
    Green energy
    • Energy efficient items: Appliances

    Community & neighborhood

    Security
    • Security features: Smoke Detector(s)
    Community
    • Community features: Curbs, Gutter(s), Street Lights, Suburban, Park
    Location
    • Region: Santa Ana
    • Subdivision: Park Santiago

    Other

    Other facts
    • Listing terms: Cash,Conventional
    • Road surface type: Paved

    Price history

    DateEventPrice
    10/7/2025Sold$1,175,000+46%$700/sqft
    Source: CRMLS #PW25188524 Report a problem
    6/14/2021Sold$805,000+91.7%$479/sqft
    Source: Public Record Report a problem
    5/31/2011Sold$420,000-3.4%$250/sqft
    Source: Public Record Report a problem
    4/27/2011Price change$435,000-2.2%$259/sqft
    Source: Star Real Estate #S650841 Report a problem
    4/21/2011Price change$445,000-1%$265/sqft
    Source: Star Real Estate #S650841 Report a problem
    4/6/2011Price change$449,500-1.2%$268/sqft
    Source: Star Real Estate #S650841 Report a problem
    3/12/2011Listed for sale$455,000+143.3%$271/sqft
    Source: Star Real Estate #S650841 Report a problem
    1/27/1999Sold$187,000-0.1%$111/sqft
    Source: Public Record Report a problem
    6/23/1998Sold$187,148$111/sqft
    Source: Public Record Report a problem

    Public tax history

    YearProperty taxesTax assessment
    2025$10,078 +2.6%$871,357 +2%
    2024$9,818 +2.5%$854,272 +2%
    2023$9,578 +1%$837,522 +2%
    2022$9,484 +60.7%$821,100 +65.2%
    2021$5,903 -0.2%$497,112 +1%
    2020$5,916 $492,015 +2%
    2019$5,916 +2%$482,368 +2%
    2018$5,799 +4.9%$472,910 +2%
    2017$5,529 $463,638 +2%
    2016$5,529 +2%$454,548 +1.5%
    2015$5,420 +3%$447,721 +2%
    2014$5,260 $438,951 +0.5%
    2013-- $436,968 +4%
    2012-- $420,000 +83.6%
    2011-- $228,820 +0.8%
    2010-- $227,110 -0.2%
    2009-- $227,650 +2%
    2008-- $223,187 +2%
    2007-- $218,811 +2%
    2006-- $214,521 +2%
    2005-- $210,315 +2%
    2004-- $206,192 +1.9%
    2003-- $202,413 +2%
    2002-- $198,445 +2%
    2001$2,084 -0.3%$194,554 +2%
    2000$2,090 $190,740

    Find assessor info on the county website

    Neighborhood: Park Santiago

    Nearby schools

    GreatSchools rating
    Get a cash offer in 3 minutes
    Find out how much your home could sell for in as little as 3 minutes with a no-obligation cash offer.
    Estimated market value
    $1,177,100
    Get a cash offer in 3 minutes
    Find out how much your home could sell for in as little as 3 minutes with a no-obligation cash offer.
    Estimated market value
    $1,177,100