Situated on a rare oversized lot in sought-after Layton Lakes, this beautifully updated home is loaded with over $150,000 in high-quality upgrades.
Step inside to 9-foot ceilings, wide plank wood-look tile flooring, and a bright open layout designed for modern living. The heart of the home is a fully upgraded kitchen featuring 42-inch white shaker cabinetry, Silestone countertops, stainless steel appliances, a gas cooktop with vent hood, a built-in oven with stacked microwave above, custom herringbone backsplash, oversized island, and upgraded fixtures and lighting. Through the spacious living area, a stunning 15-foot sliding glass door creates seamless indoor-outdoor living and opens to your private backyard retreat. The professionally landscaped yard showcases a resort-style pool with baja shelf and water feature, extended travertine patio, low-maintenance turf, and a custom putting green, all set on an oversized lot with plenty of space to entertain.
The primary suite offers a peaceful retreat with an extended dual-sink vanity, upgraded finishes, a beautifully tiled walk-in shower, and generous closet space. The additional bedrooms are thoughtfully positioned throughout the home, including a versatile 4th bedroom that functions beautifully as a flex space.
Additional highlights include plantation shutters, upgraded lighting throughout, modern hardware, and a well-designed laundry room with added storage.
Located in highly desirable Layton Lakes in Gilbert, residents enjoy scenic lakes, parks, playgrounds, splash pads, sports courts, and walking paths within one of the area's most loved master-planned communities.
Sold for $705,000
$705,000
621 E Buckingham Avenue, Gilbert, AZ 85297
4beds
2,045sqft
Single Family Residence
Built in 2021
8,896 Square Feet Lot
$704,600 Zestimate®
$345/sqft
$3,278 Estimated rent
Home value
$704,600
$648,000 - $768,000
$3,278/mo
Zestimate® history
Owner options
List your home for rent
$3,278/mo
Rent Zestimate®
Find your next renter with Zillow Rental Manager. Plus, with online applications, you can quickly screen prospective tenants – for free.
$3,278/mo
Rent Zestimate®
Refinance and save
$4,417/mo
Est. payment
Refinancing to a lower rate could help reduce your monthly payments and save thousands over the life of the loan.
$4,417/mo
Est. payment
Explore your selling options
Work with a Zillow partner agent
Leverage their expertise and Zillow's premium Showcase listings to get your home seen by more buyers.
Get startedList with your own agent
Get your home in front of millions of buyers by listing it on Zillow.
Learn how to do itSell it yourself
Take full control of how buyers see your home on Zillow by listing For Sale by Owner (FSBO).
List your homeWhat's special
Zillow last checked:
Listing updated:
Listed by:
Sean Bozigian 602-754-0399,
LPT Realty, LLC
Bought with:
Nicole Dudley, SA654543000
Real Broker
Mindy Jones, BR649756000
Real Broker
Source: ARMLS,MLS#: 6988925
Facts & features
Interior
Bedrooms & bathrooms
- Bedrooms: 4
- Bathrooms: 2
- Full bathrooms: 2
Heating
- Natural Gas
Cooling
- Central Air
Appliances
- Included: Dryer, Washer, Reverse Osmosis, Refrigerator, Built-in Microwave, Dishwasher, Disposal, Gas Range
- Laundry: Inside, Engy Star (See Rmks)
Features
- Double Vanity, Eat-in Kitchen, 9+ Flat Ceilings, No Interior Steps, 3/4 Bath Master Bdrm
- Flooring: Carpet, Tile
- Windows: Screens, Double Pane Windows, ENERGY STAR Qualified Windows
- Has basement: No
- Has fireplace: No
Interior area
- Total structure area: 2,045
- Total interior livable area: 2,045 sqft
Property
Parking
- Total spaces: 4
- Parking features: Attached, Garage Door Opener
- Attached garage spaces: 2
- Uncovered spaces: 2
Accessibility
- Accessibility features: Accessible Hallway(s)
Features
- Stories: 1
- Patio & porch: Covered, Patio
- Has private pool: Yes
- Pool features: Outdoor Pool
- Spa features: None
- Fencing: Block
Lot
- Size: 8,896 Square Feet
- Features: Sprinklers In Rear, Desert Front, Grass Back, Synthetic Grass Back, Auto Timer H2O Front, Auto Timer H2O Back
Details
- Parcel number: 31323467
Construction
Type & style
- Home type: SingleFamily
- Architectural style: Ranch
- Property subtype: Single Family Residence
Materials
- Stucco, Wood Frame
- Foundation: Slab
- Roof: Tile
Condition
- Year built: 2021
Details
- Builder name: KB Homes
Utilities & green energy
- Sewer: Public Sewer
- Water: City Water
Community & HOA
Community
- Features: Lake, Tennis Court(s), Playground, Biking/Walking Path
- Subdivision: LAYTON LAKES PARCEL 4
HOA
- Has HOA: Yes
- Services included: Maintenance Grounds
- HOA fee: $347 quarterly
- HOA name: Layton Lakes
- HOA phone: 602-957-9191
Location
- Region: Gilbert
Financial & listing details
- Price per square foot: $345/sqft
- Tax assessed value: $540,600
- Annual tax amount: $2,547
- Date on market: 2/26/2026
- Cumulative days on market: 33 days
- Listing terms: Cash,Conventional,FHA,VA Loan
- Ownership: Fee Simple
Price history
| Date | Event | Price |
|---|---|---|
| 3/30/2026 | Sold | $705,000+0.9%$345/sqft |
Source:  ARMLS #6988925 Report a problem ARMLS #6988925 Report a problem | ||
| 2/26/2026 | Listed for sale | $699,000+44.9%$342/sqft |
Source: ARMLS #6988925 Report a problem | ||
| 8/2/2021 | Sold | $482,270$236/sqft |
Source: Public Record Report a problem | ||
Public tax history
| Year | Property taxes | Tax assessment |
|---|---|---|
| 2025 | $2,468 +1.3% | $54,060 -1.6% |
| 2024 | $2,436 +2.2% | $54,930 +87.4% |
| 2023 | $2,384 +0.4% | $29,310 -28.6% |
| 2022 | $2,374 +114.4% | $41,050 +131.9% |
| 2021 | $1,107 | $17,700 +6.6% |
| 2020 | -- | $16,605 |
Find assessor info on the county website
Neighborhood: 85297
Nearby homes
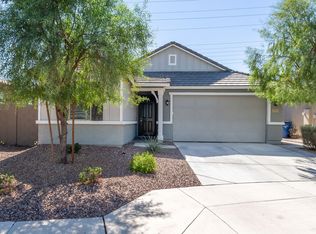
- $591,4003 bd2 ba1.8k sqft631 E Buckingham Ave, Gilbert, AZ 85297Off Market
- $611,000-- bd2 ba1.8k sqft4760 S Riata St, Gilbert, AZ 85297Off Market
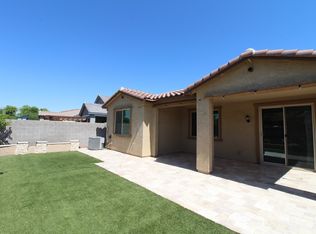
- $590,3004 bd2 ba2k sqft637 E Buckingham Ave, Gilbert, AZ 85297Off Market
- $610,800-- bd2 ba1.8k sqft4754 S Riata St, Gilbert, AZ 85297Off Market
- $559,8004 bd2 ba1.8k sqft645 E Buckingham Ave, Gilbert, AZ 85297Off Market
- $710,0004 bd2 ba2k sqft4748 S Riata St, Gilbert, AZ 85297Sold
- $562,000-- bd2 ba1.7k sqft651 E Buckingham Ave, Gilbert, AZ 85297Off Market
- $690,0004 bd2 ba2k sqft634 E Buckingham Ave, Gilbert, AZ 85297Sold
Nearby schools
GreatSchools rating
- 8/10Haley Elementary SchoolGrades: PK-6Distance: 0.4 mi
- 10/10Perry High SchoolGrades: 8-12Distance: 1.6 mi
- 8/10Santan Junior High SchoolGrades: 7-8Distance: 2.9 mi
Schools provided by the listing agent
- Elementary: Haley Elementary
- Middle: Santan Junior High School
- High: Perry High School
- District: Chandler Unified District #80
Source: ARMLS. This data may not be complete. We recommend contacting the local school district to confirm school assignments for this home.
Get a cash offer in 3 minutes
Find out how much your home could sell for in as little as 3 minutes with a no-obligation cash offer.
Estimated market value
$704,600
Get a cash offer in 3 minutes
Find out how much your home could sell for in as little as 3 minutes with a no-obligation cash offer.
Estimated market value
$704,600
- Arizona
- Maricopa County
- Chandler
- 85297
- 621 E Buckingham Avenue
Nearby cities
Nearby neighborhoods
Nearby zip codes
Other Chandler Topics
