Skip main navigation
Under contract
  • Price cut: $9K (5/18)
    $270,000

    621 E Flora St, Philadelphia, PA 19125

    2beds
    666sqft
    : 
    Loading
    Get pre-qualified
    Townhouse
    Built in 1920
    640 Square Feet Lot
    $268,000 Zestimate®
    $405/sqft
    $-- HOA

    What's special

    Newly installed main roof
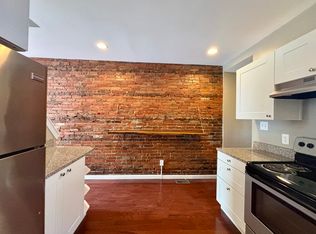
    Welcome to 621 E Flora St, a charming and move-in ready starter home in a great Fishtown location. Recent upgrades include a newly installed main roof and newly 3 newly added mini-split HVAC systems, offering efficient heating and cooling along with peace of mind from day one. Situated on a quaint, low-traffic block, this home is just steps from some of Fishtown’s best spots including ReAnimator Coffee, Castellino’s Italian Market, Fishtown Pasta, Les & Doreen’s Happy Tap, and more. You’re also just around the corner from the neighborhood community pool and have easy access it I-95 and Septa for commuting around the city. Enter into a cozy living room that comfortably fits a couch and chairs, perfect for relaxing or hosting movie nights with friends. The open kitchen offers plenty of counter space and room for a large dining table, making it ideal for cooking and entertaining. Just off the kitchen, you’ll find a spacious backyard, perfect for summer hangouts. Upstairs features a large primary bedroom with newly added closet space for extra storage. The second bedroom works well as a guest room, office, or a combination of both. A full bathroom is also located on this level. The basement includes a washer and dryer along with additional storage space. This move-in ready home offers outdoor space, modern updates, and easy access to everything Fishtown has to offer. Don’t miss your chance to own in one of Philly’s most desirable neighborhoods.
    62 days
    |
    55
    |
    0
    |

    Likely to sell faster than

    Zillow last checked:

    Listing updated:

    Listed by:

    Jordon Hafetz 609-432-6145,

    Elfant Wissahickon Realtors (215) 866-0050,

    Listing Team: Philly Home Girls

    Source: Bright MLS,MLS#: PAPH2619500MLS Logo

      Facts & features

      Interior

      Bedrooms & bathrooms
      • Bedrooms: 2
      • Bathrooms: 1
      • Full bathrooms: 1
      Basement
      • Area: 0
      Heating
      • Baseboard, Heat Pump, Electric
      Cooling
      • Ductless, Electric
      Appliances
      • Included: Microwave, Built-In Range, Disposal, Dryer, Oven, Refrigerator, Cooktop, Washer, Water Heater, Electric Water Heater
      • Laundry: Has Laundry, In Basement
      Features
      • Breakfast Area, Ceiling Fan(s), Combination Kitchen/Dining, Dining Area, Family Room Off Kitchen, Floor Plan - Traditional, Kitchen - Table Space
      • Basement: Full,Unfinished
      • Has fireplace: No
      Interior area
      • Total structure area: 666
      • Total interior livable area: 666 sqft
      • Finished area above ground: 666
      • Finished area below ground: 0

      Property

      Parking
      • Parking features: None
      Accessibility
      • Accessibility features: None
      Features
      • Levels: Two
      • Stories: 2
      • Patio & porch: Patio
      • Exterior features: Lighting
      • Pool features: None
      Lot
      • Size: 640 Square Feet
      • Dimensions: 13.00 x 48.00
      Details
      • Additional structures: Above Grade, Below Grade
      • Parcel number: 181363100
      • Zoning: RSA5
      • Special conditions: Standard

      Construction

      Type & style
      • Home type: Townhouse
      • Architectural style: Straight Thru
      • Property subtype: Townhouse
      Materials
      • Masonry
      • Foundation: Brick/Mortar
      Condition
      • New construction: No
      • Year built: 1920

      Utilities & green energy

      • Sewer: Public Sewer
      • Water: Public

      Community & HOA

      Community
      • Subdivision: Fishtown
      HOA
      • Has HOA: No
      Location
      • Region: Philadelphia
      • Municipality: PHILADELPHIA

      Financial & listing details

      • Price per square foot: $405/sqft
      • Tax assessed value: $279,000
      • Annual tax amount: $3,905
      • Date on market: 5/8/2026
      • Listing agreement: Exclusive Right To Sell
      • Ownership: Fee Simple

        Estimated market value

        $268,000

        $255,000 - $281,000

        $1,764/mo

        Price history

        DateEventPrice
        5/29/2026Contingent$270,000$405/sqft
        Source: Bright MLS #PAPH2619500 Report a problem
        5/18/2026Price change$270,000-3.2%$405/sqft
        Source: Bright MLS #PAPH2619500 Report a problem
        5/8/2026Listed for sale$279,000+16.3%$419/sqft
        Source: Bright MLS #PAPH2619500 Report a problem
        4/28/2022Sold$240,000-2%$360/sqft
        Source: Bright MLS #PAPH2071192 Report a problem
        3/7/2022Contingent$245,000$368/sqft
        Source: Bright MLS #PAPH2071192 Report a problem
        2/3/2022Price change$245,000-7.5%$368/sqft
        Source: Bright MLS #PAPH2071192 Report a problem
        1/21/2022Listed for sale$265,000+54.1%$398/sqft
        Source: Bright MLS #PAPH2071192 Report a problem
        8/4/2016Sold$172,000$258/sqft
        Source: Public Record Report a problem
        6/14/2016Price change$172,000-8.3%$258/sqft
        Source: Dan Realty #6686890 Report a problem
        6/2/2016Price change$187,500-2.3%$282/sqft
        Source: Dan Realty #6686890 Report a problem
        5/10/2016Price change$192,000-4%$288/sqft
        Source: Dan Realty #6686890 Report a problem
        3/31/2016Price change$199,900-12.7%$300/sqft
        Source: Dan Realty #6686890 Report a problem
        2/26/2016Price change$229,000-8.4%$344/sqft
        Source: Dan Realty #6686890 Report a problem
        2/4/2016Price change$249,9000%$375/sqft
        Source: Dan Realty #6686890 Report a problem
        11/7/2015Listed for sale$250,000+119.3%$375/sqft
        Source: Dan Realty #6670257 Report a problem
        8/25/2015Sold$114,000-8.7%$171/sqft
        Source: Public Record Report a problem
        7/30/2015Price change$124,900-3.8%$188/sqft
        Source: Access #6618715 Report a problem
        6/3/2015Price change$129,900-3.7%$195/sqft
        Source: Access #6564799 Report a problem
        5/2/2015Listed for sale$134,900+1249%$203/sqft
        Source: RE/MAX ACCESS #6564799 Report a problem
        10/25/2012Sold$10,000-61.9%$15/sqft
        Source: Public Record Report a problem
        2/6/2004Sold$26,252$39/sqft
        Source: Public Record Report a problem

        Public tax history

        YearProperty taxesTax assessment
        2025$3,905 +8.4%$279,000 +8.4%
        2024$3,602 $257,300
        2023$3,602 +17.3%$257,300
        2022$3,071 --
        2021$3,071 +7.8%--
        2018$2,850 +26.5%--
        2017$2,253 +26.3%--
        2016$1,783 --
        2015$1,783 --
        2014$1,783 $111,200 +1236.5%
        2012-- $8,320
        2011-- $8,320
        2010-- $8,320
        2009-- $8,320
        2008-- $8,320
        2007-- $8,320 +7.4%
        2006-- $7,744
        2005-- $7,744
        2004-- $7,744
        2003-- $7,744
        2002-- $7,744
        2000-- $7,744 +34.4%
        1999-- $5,760

        Find assessor info on the county website

        Monthly payment

        Est. payment

        Payment breakdown

        Explore the cost of this home by adjusting the details. Changes won't be saved.
        All calculations are estimates and provided by Zillow, Inc. for informational purposes only. Actual amounts may vary.
        HOA fees may include property taxes on listings classified as Co-Ops. Contact the listing agent and/or owner for fee details.
        Mortgage interest rates are dependent on a number of factors, including credit score, down payment, and repayment length. Interest rate data provided by Zillow Group Marketplace, Inc. as of 1/1/1970 from various mortgage lenders with which we have lead or other similar arrangements; the Estimated Payment is an average of those rates.
        See how much you could borrow to make a competitive offer.

        Climate risks

        Neighborhood: Fishtown

        Getting around

        86 / 100
        Very Walkable
        64 / 100
        Good Transit
        94 / 100
        Biker's Paradise

        Nearby schools

        GreatSchools rating
        Schools provided by the listing agent
        • District: The School District Of Philadelphia

        Source: Bright MLS. This data may not be complete. We recommend contacting the local school district to confirm school assignments for this home.

        A local agent can set up tours, give advice and negotiate with sellers.

        A local lender can help you make sure your offer is ready when you are.

        Browse local experts

        Similar homes

        Skip to the end of the carouselSkip to the beginning of the carousel